
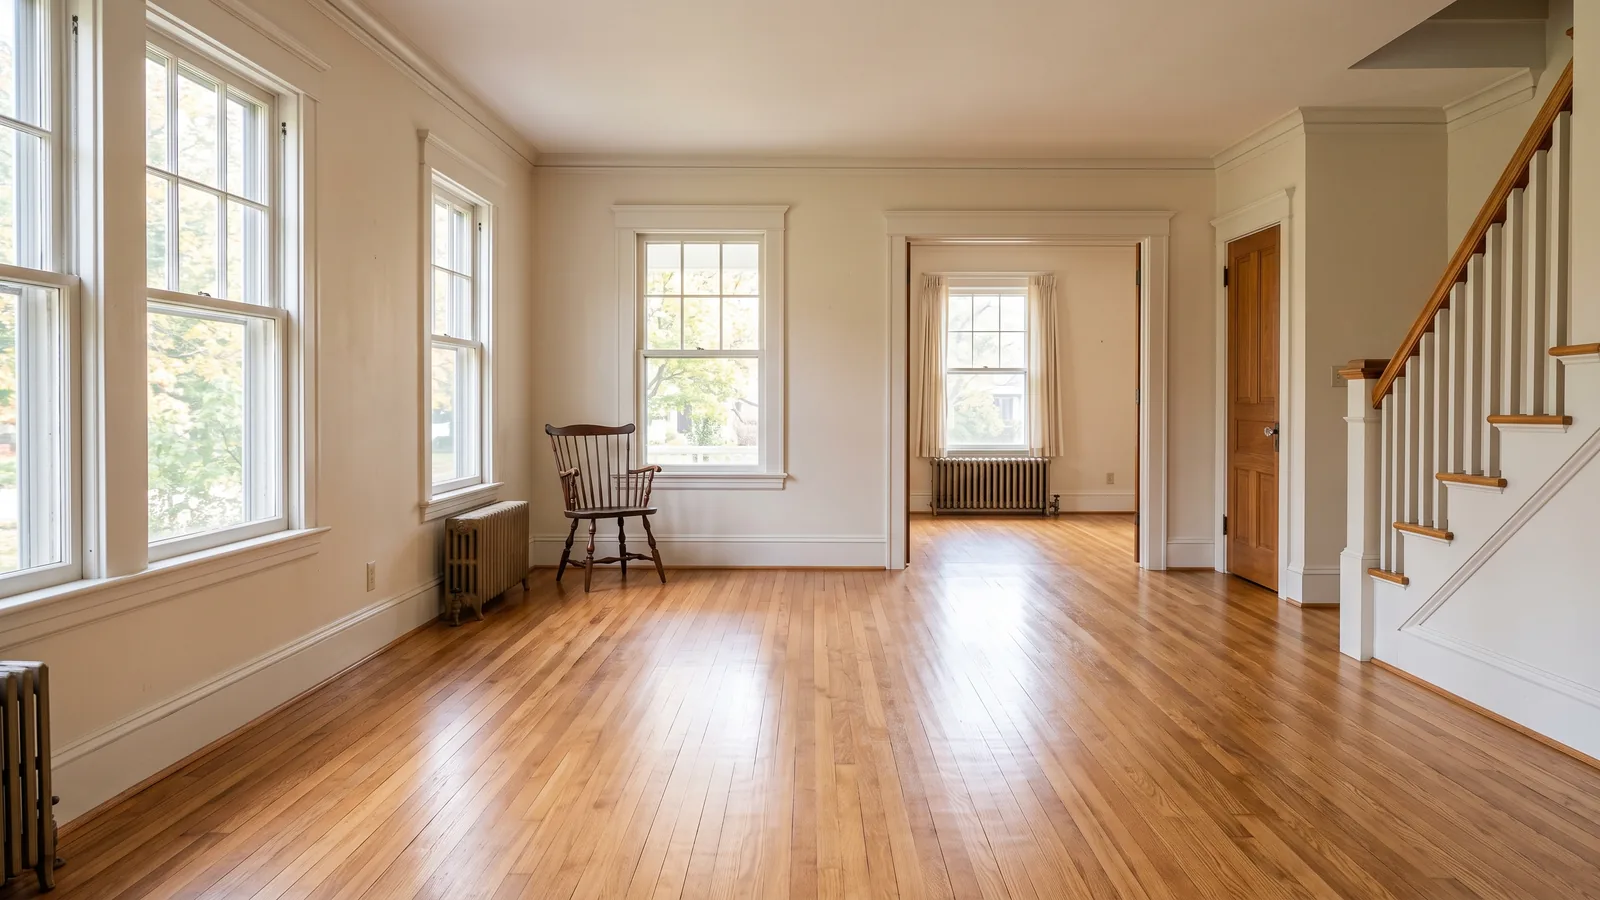
Engineered Hardwood Installation, Method by Method
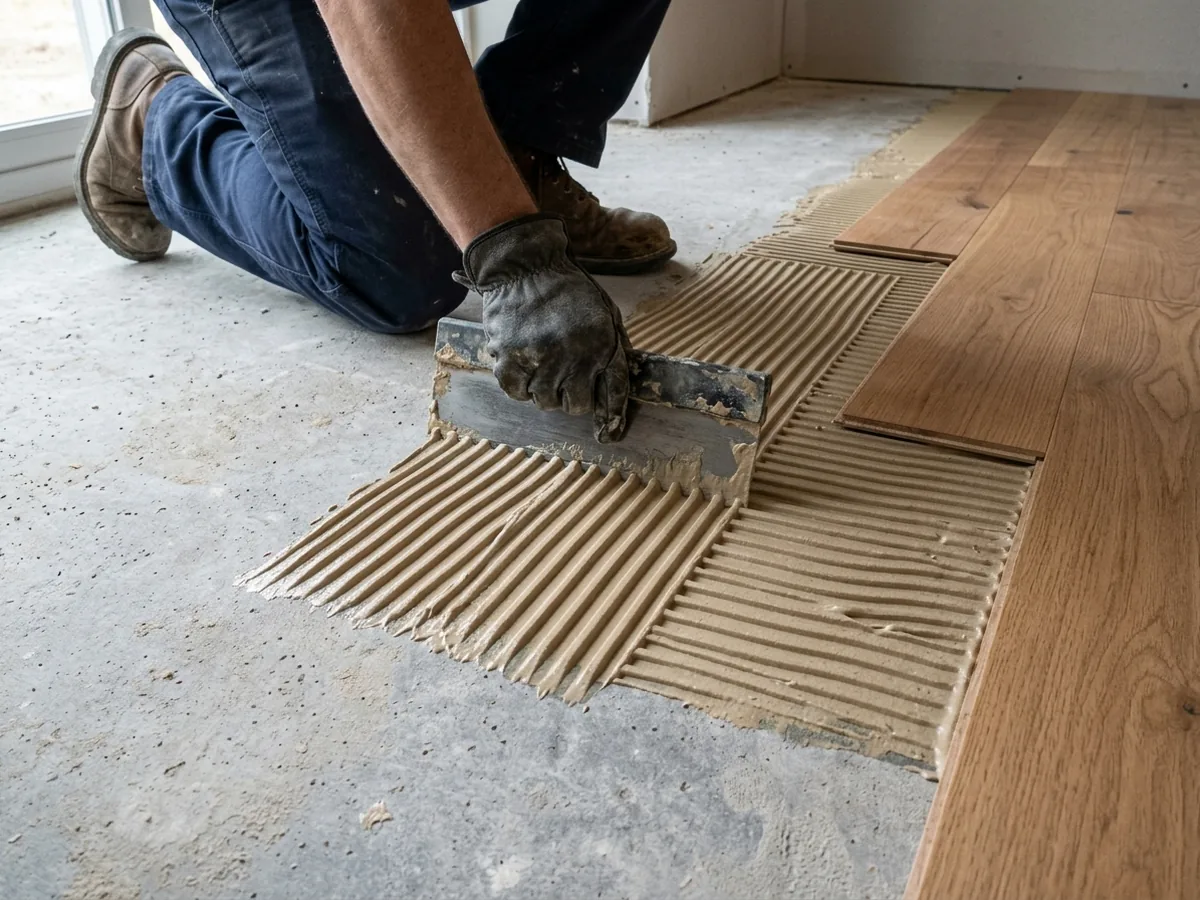
Glue-Down Engineered Hardwood on Concrete Slabs
Glue-down is the usual method on a slab. HomeGuide notes it's often required over concrete and costs more than nailing, because of the slab prep, adhesive and moisture-proofing. The installer spreads adhesive with the trowel notch the adhesive maker prints on the pail, sets the planks into it, and keeps the joints clean as they go. Polished or burnished concrete gets sanded or ground first so the adhesive can bite.
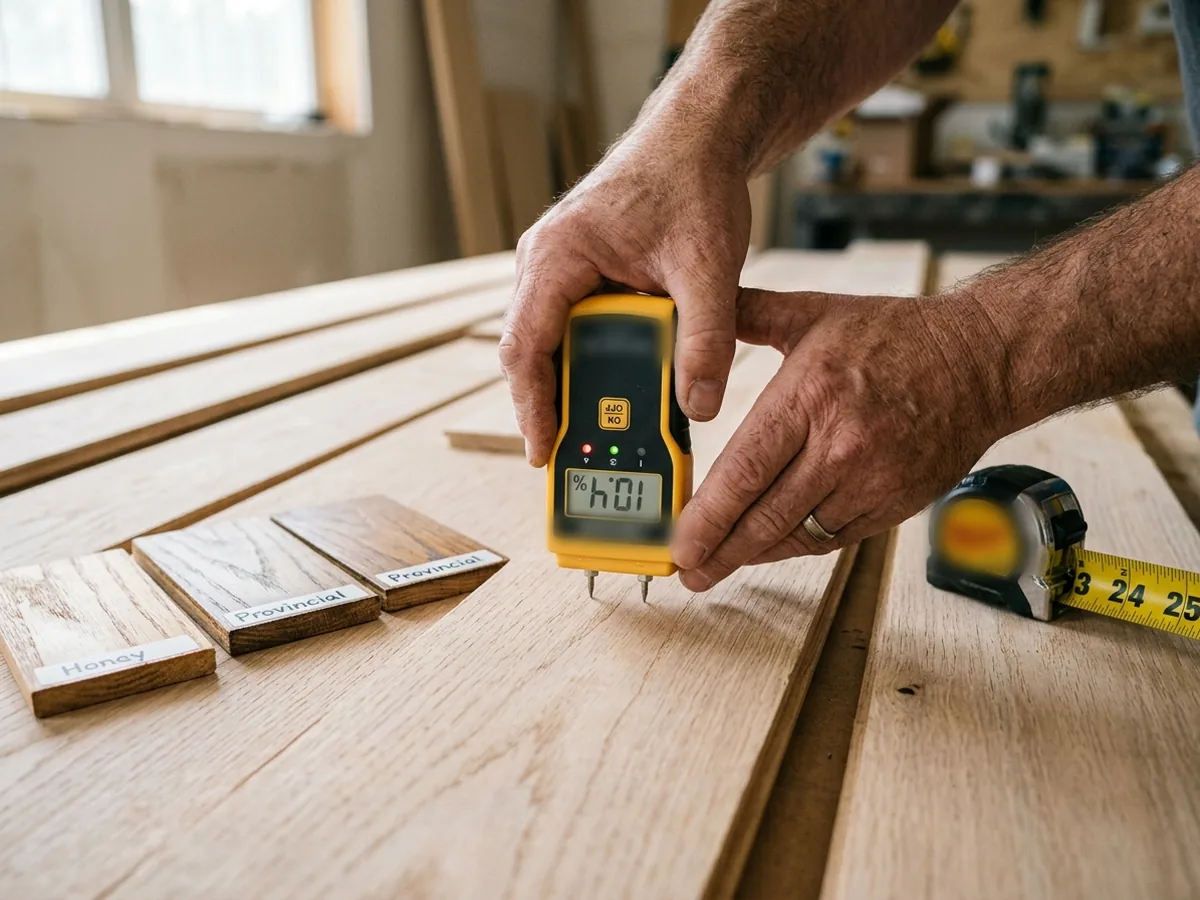
Testing the slab is the step that decides whether the floor lasts. Two ASTM tests are standard. An in-situ relative humidity probe (ASTM F2170) reads moisture inside the slab, and a calcium chloride test (ASTM F1869) measures what comes out of the surface over 24 hours. Bruce's instructions for one engineered line set the limits at 75 percent RH or 3 pounds per 1,000 square feet in 24 hours. If the slab reads wetter, it calls for a moisture-retardant adhesive or a barrier underneath. Other makers set different numbers, so the installer should test against the instructions for the flooring you pick. Ask to see the readings.
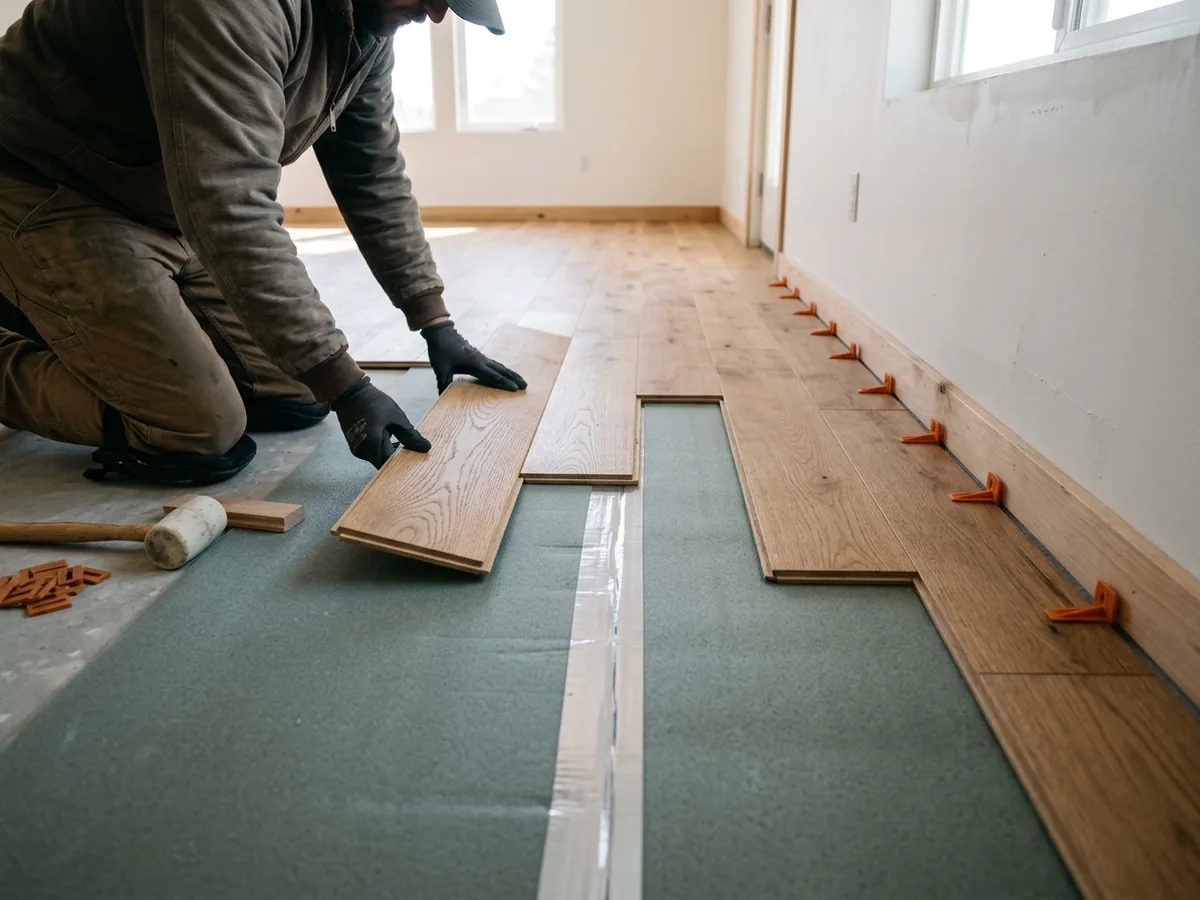
Floating Engineered Floors over Underlayment
A floating floor isn't fastened to anything. The planks lock or glue to each other and rest on underlayment, so the whole floor moves as one sheet. HomeGuide puts underlayment at $0.50 to $1.00 a square foot added to materials. It provides cushioning, some sound control and, over concrete, a vapor layer. Floating floors go over almost any flat, sound subfloor, on any level.
The trade-offs are feel and edges. A floating floor can sound hollower underfoot than one that's glued or stapled. It also needs room at every wall and doorway: Bruce's instructions call for a 1/2 inch expansion zone in floating installs, even where some boards are glued or nailed. Heavy kitchen islands or built-ins shouldn't pin a floating floor down. Flatness matters more here than with any other method, and the tolerances are on subfloor repair.
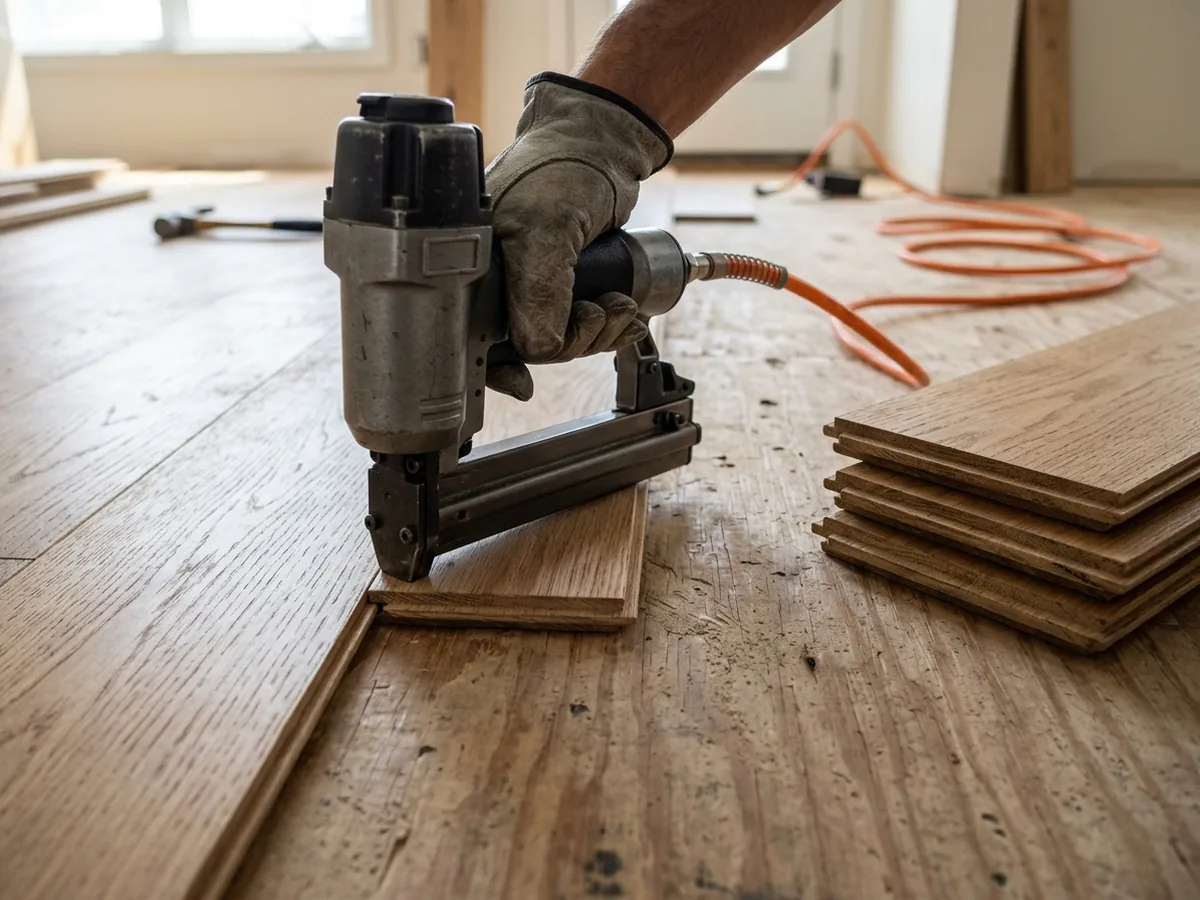
Staple- or Nail-Down Engineered over Plywood
Over a plywood subfloor, engineered planks can be stapled or cleated through the tongue much like solid wood. HomeGuide says these methods usually sit at the low end of the labor range. NWFA guidance printed in Hardwood Floors Magazine lists narrow-crown staples of 1 to 1-1/2 inches spaced every 3 to 4 inches, or cleats every 4 to 6 inches, within 1 to 2 inches of the end joints. That's a tighter spacing than for solid wood.
The thin top layer makes engineered planks easy to damage with a badly set stapler. Bruce's instructions have installers fasten a couple of sacrificial boards first and check for blistered edges or a crushed groove before touching the real floor. Ask whether the installer uses the stapler the flooring maker names. Moisture readings on the plywood still apply, as on hardwood floor installation.
Engineered Hardwood in Basements
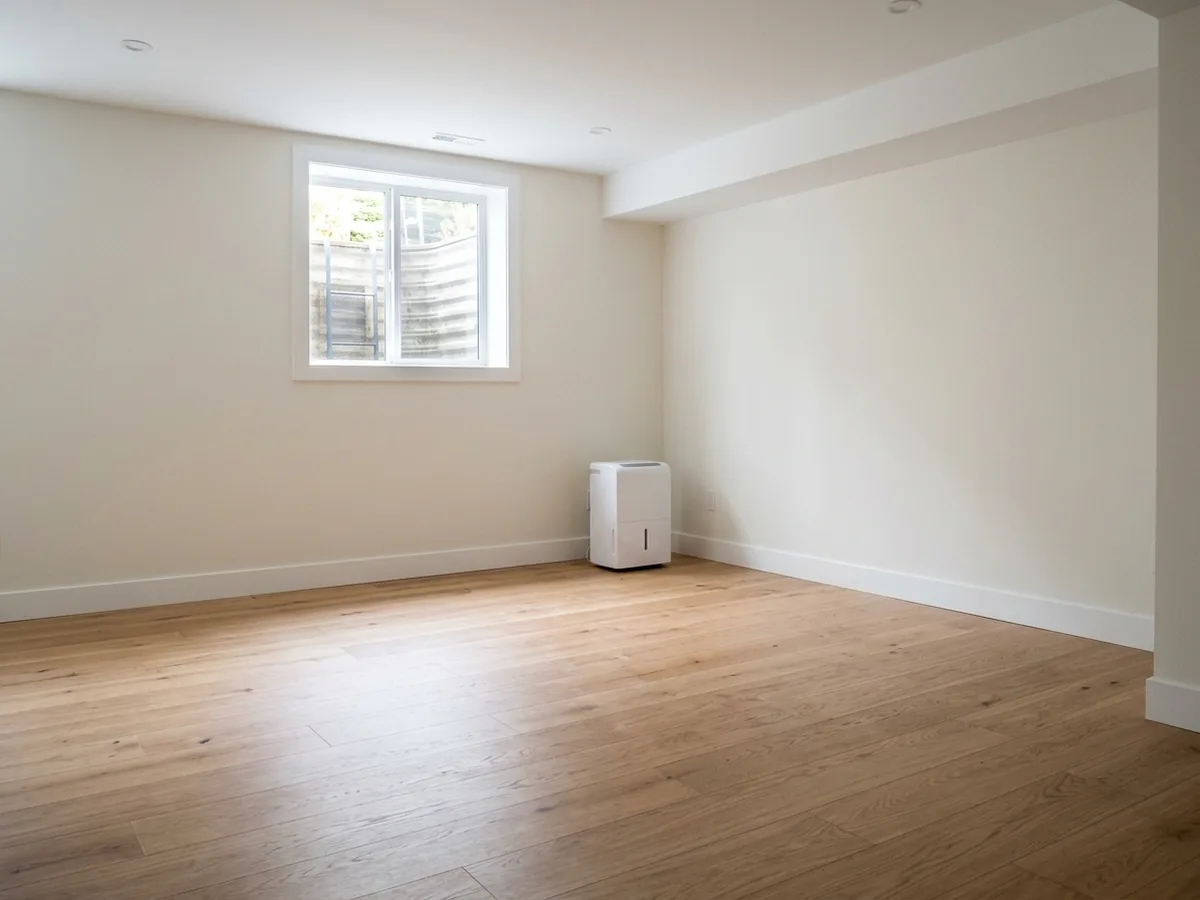
The NWFA describes engineered flooring as ideal for basements because it expands and contracts less than solid. Solid hardwood stays on or above grade. A basement floor is usually a slab on the ground, so the moisture tests above come first, and the choice is between gluing down and floating over a vapor-retarding underlayment.
Our view: if the basement walls have ever been damp after a wet Ann Arbor spring, deal with that before buying flooring. It's a waterproofing job, not a flooring one. The room should also run at living conditions before the planks arrive. The Bruce instructions call for 60 to 80°F and 30 to 50 percent humidity for 14 days before and during installation. A dehumidifier in summer is part of owning a wood floor below grade.
Engineered Hardwood over Radiant Floor Heat
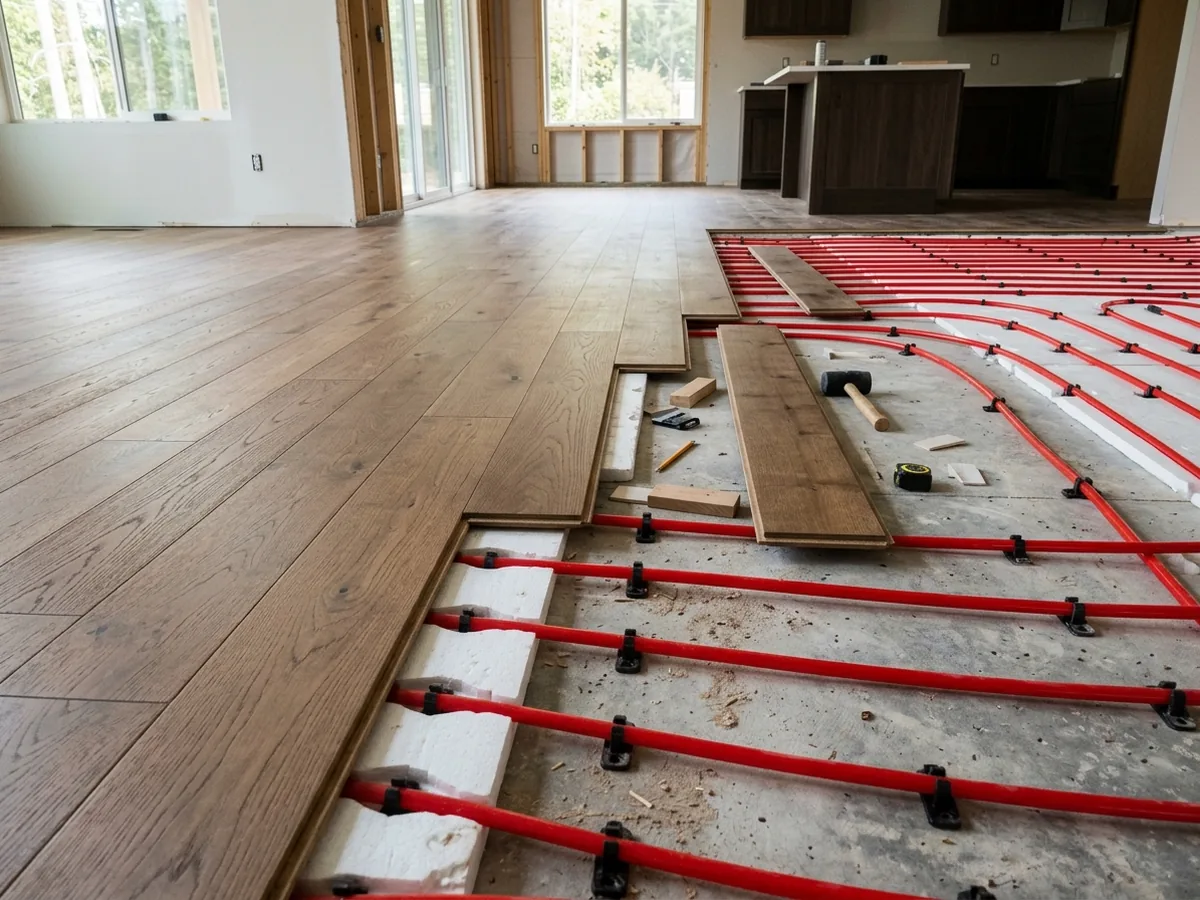
Engineered hardwood handles radiant heat better than solid because its layers resist shrinking and swelling. The NWFA's 2019 guidelines limit the floor's surface temperature to 80°F. Hardwood Floors Magazine notes that not every manufacturer uses 80°F: Bruce's instructions for one product allow up to 85°F at the subfloor surface and say to raise the heat in 5-degree steps. Follow whichever limit the flooring's own instructions give, and keep it written down.
The NWFA also recommends a floor-temperature-limiting thermostat on top of the normal air sensor. Heat-loss figures matter too. Hardwood Floors Magazine explains that if a room needs a floor at 85 to 90°F to stay warm, hardwood isn't recommended there. Ask the installer and your heating contractor to agree on the numbers before the flooring is ordered.
Why Ann Arbor homeowners call Ann Arbor Wood Flooring
- Free estimate, and you can ask for it in writing, species and finish named
- One independent local floor contractor gets your request, not a call list
- No fee to homeowners for the referral
- Ask for moisture readings before any new floor goes down
Can Engineered Hardwood Be Sanded and Refinished?
Yes, if the wear layer is thick enough. The NWFA's refinishable program sets minimums of 3.2 mm (4/32 inch) for unfinished boards and 2.5 mm (3/32 inch) for factory-finished ones. Below 3/32 inch, the NWFA's sand-and-finish guidelines say not to sand the floor. HomeGuide puts typical refinishes at 1 to 3.
Wear layers run from about 2 mm to 6 mm, according to HomeGuide, and the 4 to 6 mm products are the ones that allow several refinishes. That's the most useful number on an engineered flooring spec sheet, and we'd put it ahead of plank width or color. Thin-veneer floors can still be screened and recoated when only the finish is worn. For the sanding itself, see hardwood floor refinishing.
Engineered or Solid for Your Room?
Choose engineered for concrete slabs, basements and radiant heat. On a main floor over a plywood subfloor, either works: solid takes more sandings over its life, and engineered moves less with Michigan's seasonal humidity swings. The subfloor and grade level settle most of the decision before looks come in.
Both are real wood on top, and from a standing height a good engineered plank looks the same as solid. What differs is what's underneath and how many times it can be sanded. For installed prices of each, see hardwood floor installation cost. Wider boards are covered on wide plank hardwood flooring, and the homepage explains how indoor humidity affects any wood floor. For everything else, see our guide to hardwood floors in Ann Arbor.