
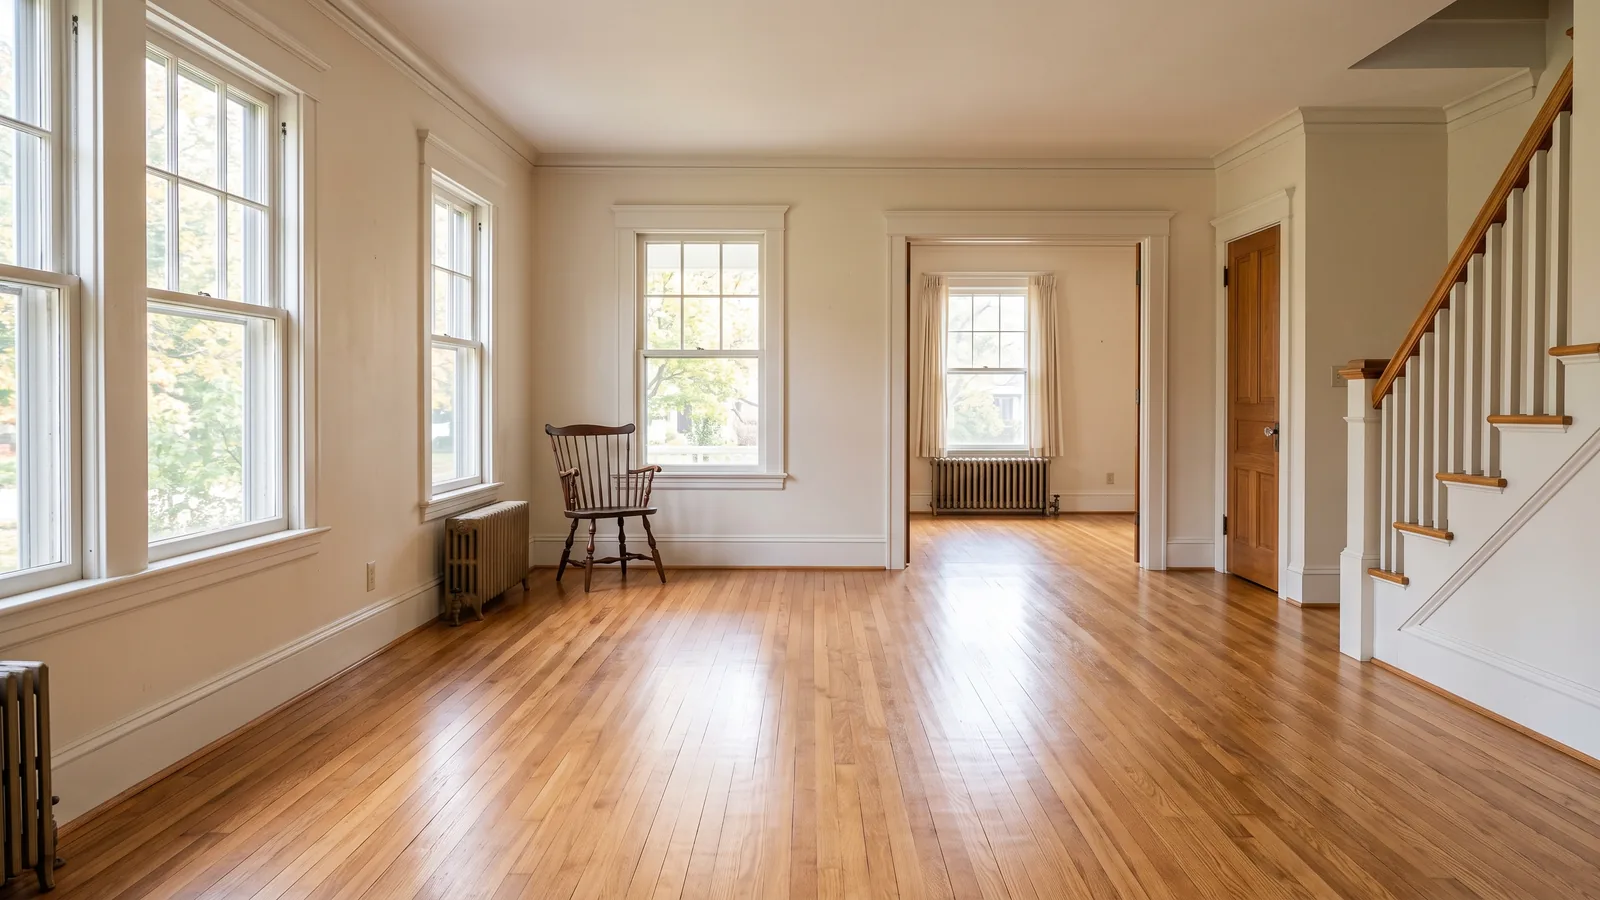
Wide Plank Hardwood Floors, Solid to Mixed-Width
The NWFA's guidelines sort boards by width: strip is under 3 inches, plank runs from 3 to 5 inches, and wide plank is anything over 5. Hardwood Floors Magazine notes that standard widths have grown to 5 inches, some mills now make boards 18 inches wide and 12 feet long, and some historic floors have boards over 24 inches. A floor at the wide end needs different handling, and this page covers what changes.
Solid Wide Plank Floors
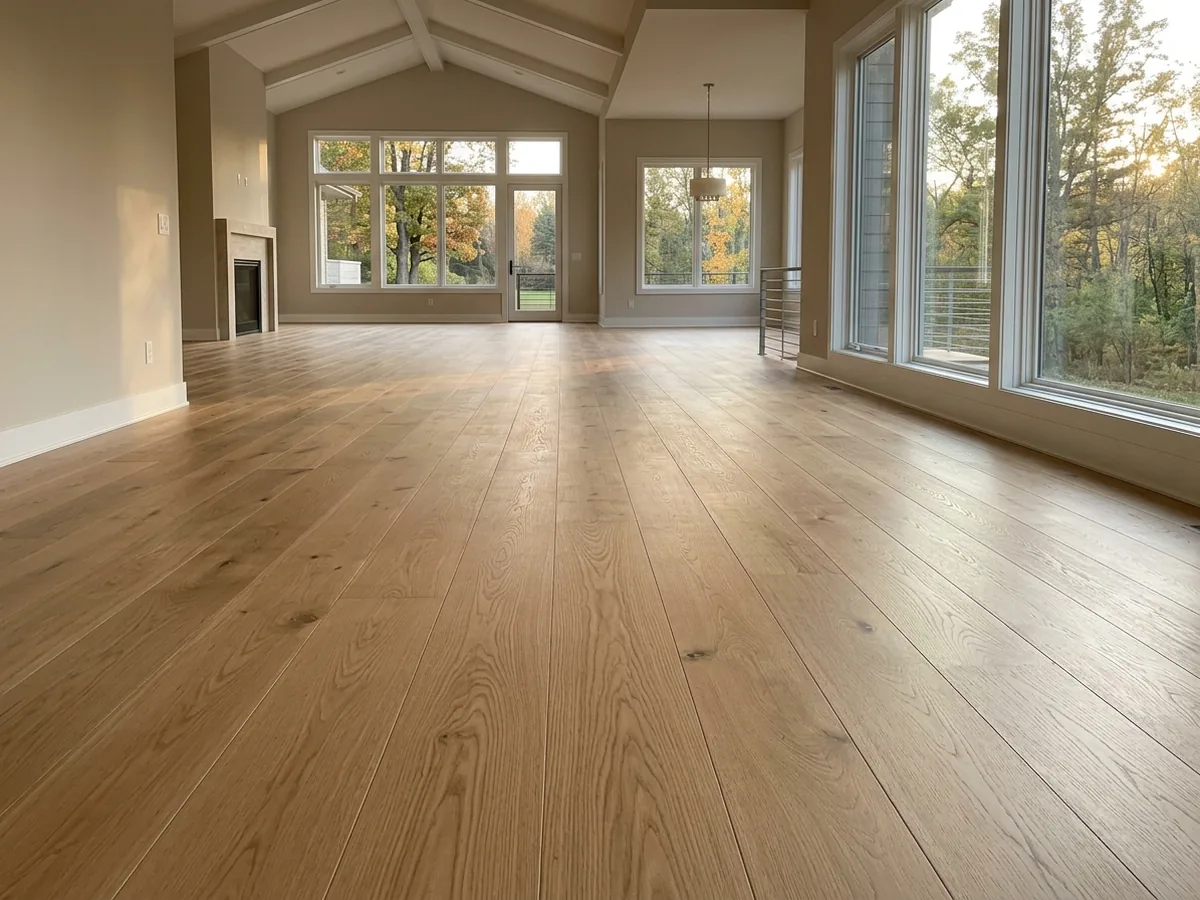
A solid wide plank is a single milled board, typically 3/4 inch, with tongue-and-groove edges. It goes on or above grade and stays out of basements. It's blind-nailed through the tongue on the normal plank schedule (see hardwood floor installation), and the width changes what happens next. The NWFA's own words are that a solid plank changes dimension "directly proportional to its width". Double the width and you double the seasonal movement, so a wide solid floor needs the house kept steady. The moisture match between plank and subfloor is also tighter than for strip, on that same page.
Species and cut matter here as much as width. In the NWFA's shrinkage table, white oak moves more across the grain than northern red oak (10.5 against 8.6, green to oven-dry). Rift and quartersawn boards move less across their width than plain-sawn, which is why they suit wide solid floors (see white oak flooring). On rooms more than 20 feet across, the NWFA allows expansion space built into the field with washers or removable spline, so the floor has room to swell in summer.
Engineered Wide Plank Floors
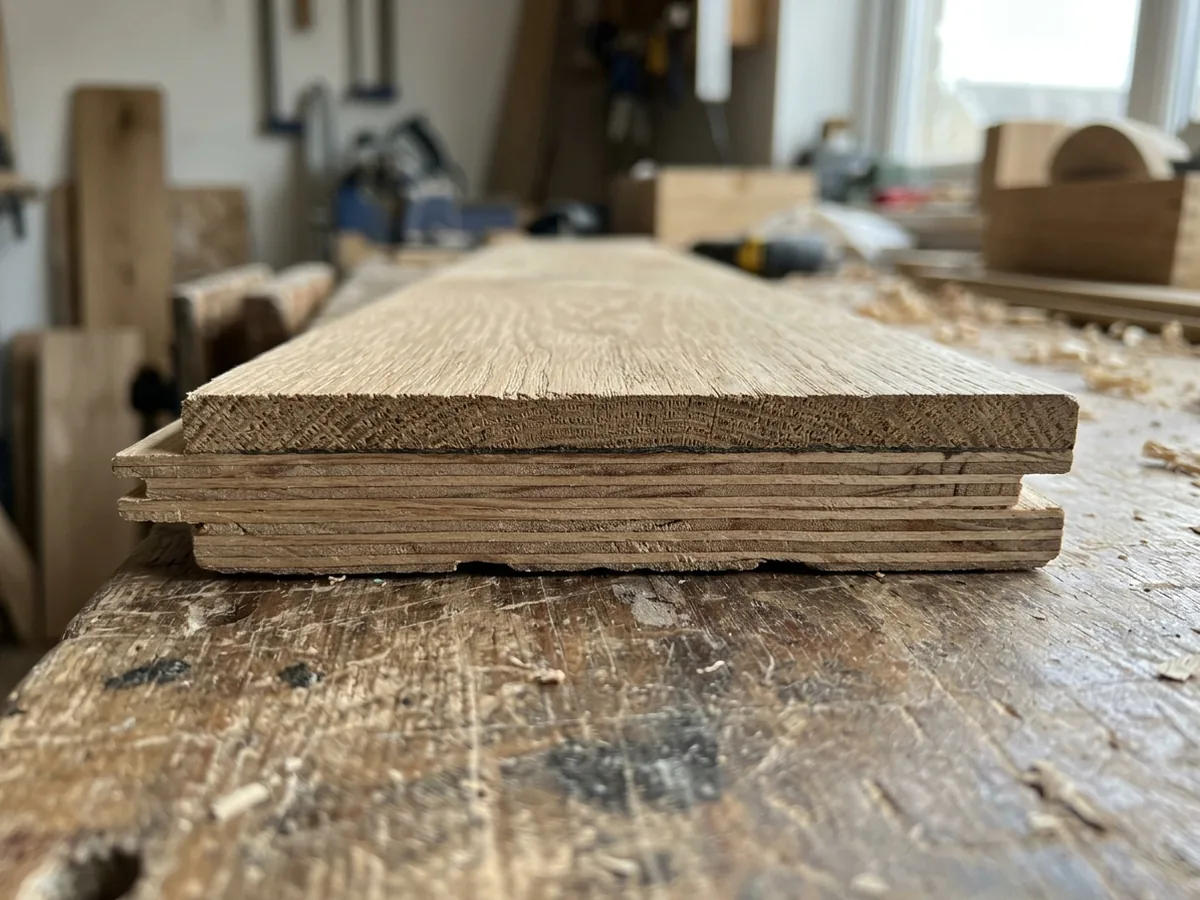
A lot of the wide plank sold today is engineered: a sawn or sliced hardwood face on a cross-layered core. Hardwood Floors Magazine's technical editor puts it plainly: engineered flooring is generally more stable than solid, and a stable cut on an engineered platform makes for a very stable plank. That's why engineered is the usual pick when you want 8 or 10 inch boards over a slab, over radiant heat, or across an open plan.
Over a slab, wide engineered is usually glued down. Hardwood Floors Magazine's guidance is to use a moisture-control system and an adhesive the flooring maker approves, then follow the adhesive maker's test methods, trowel size, open time and rolling. Floating engineered floors are free to move as one unit, so spans over about 20 feet may need T-molding breaks. Wear-layer thickness, slab moisture tests and radiant heat limits are covered on our engineered hardwood installation page.
Face-Nailed and Glue-Assisted Installs
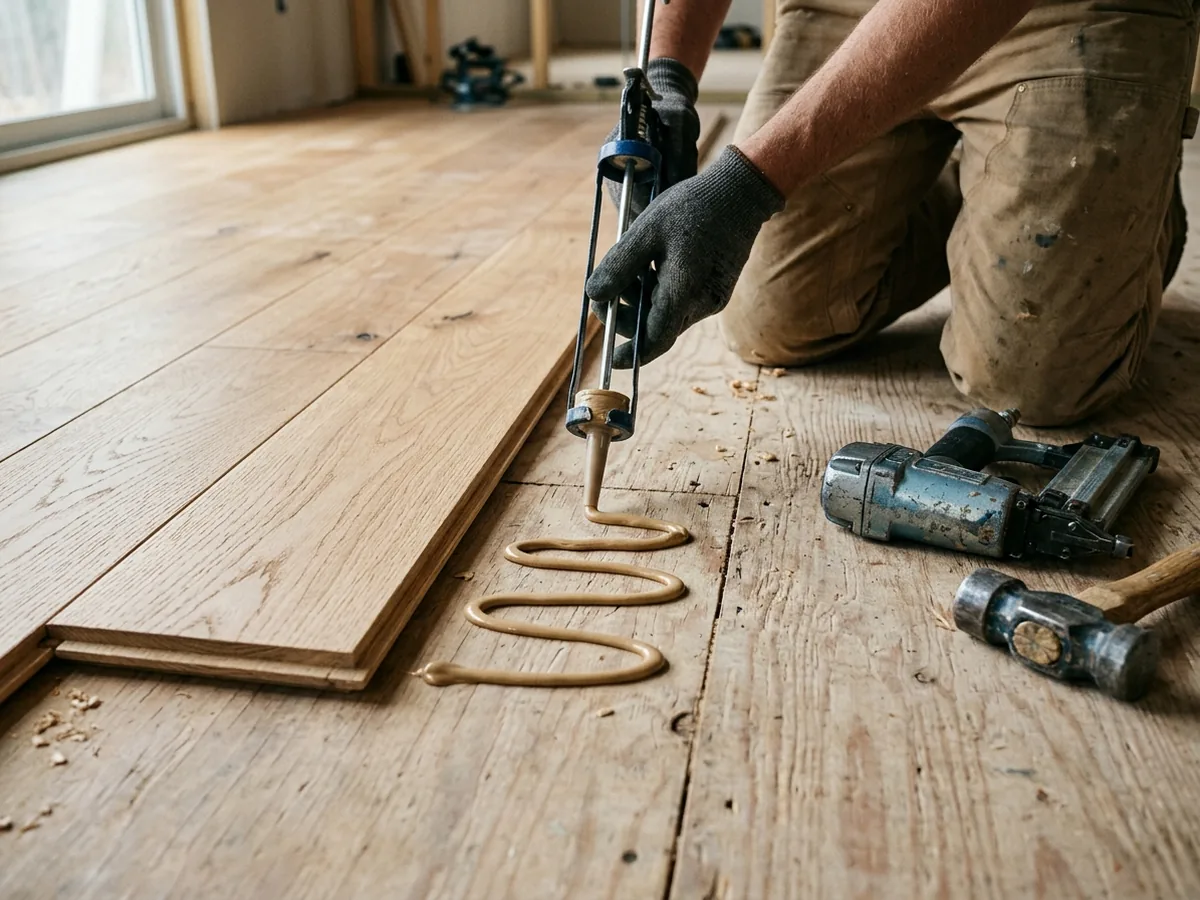
A wide board gets fewer nails per square foot than strip, so the NWFA says solid and engineered wide plank (over 5 inches) should be installed with a glue assist when site conditions allow. The nailing schedule stays the same. An elastomeric wood flooring adhesive goes on the subfloor or the back of each board, as a serpentine bead, stripes or a full spread, and adds holding power without replacing the fasteners.
The catch is moisture. With a glue assist there's no rosin-paper vapor retarder, because the adhesive has to grip bare wood. Over a heated, cooled space that's fine. Over a damp crawlspace or an unfinished basement, the guidance calls for a liquid-applied retarder compatible with the adhesive. Ask which one is planned if your house has a crawlspace.
Face-nailing is the other tool. Where the nailer can't reach the tongue (the first rows along the starting wall and the last rows at the far wall), the NWFA calls for at least 18-gauge face nails every 8 to 10 inches on plank, with the holes filled to match the floor. Adhesive can replace or back up those nails along the walls.
Mixed-Width Layouts
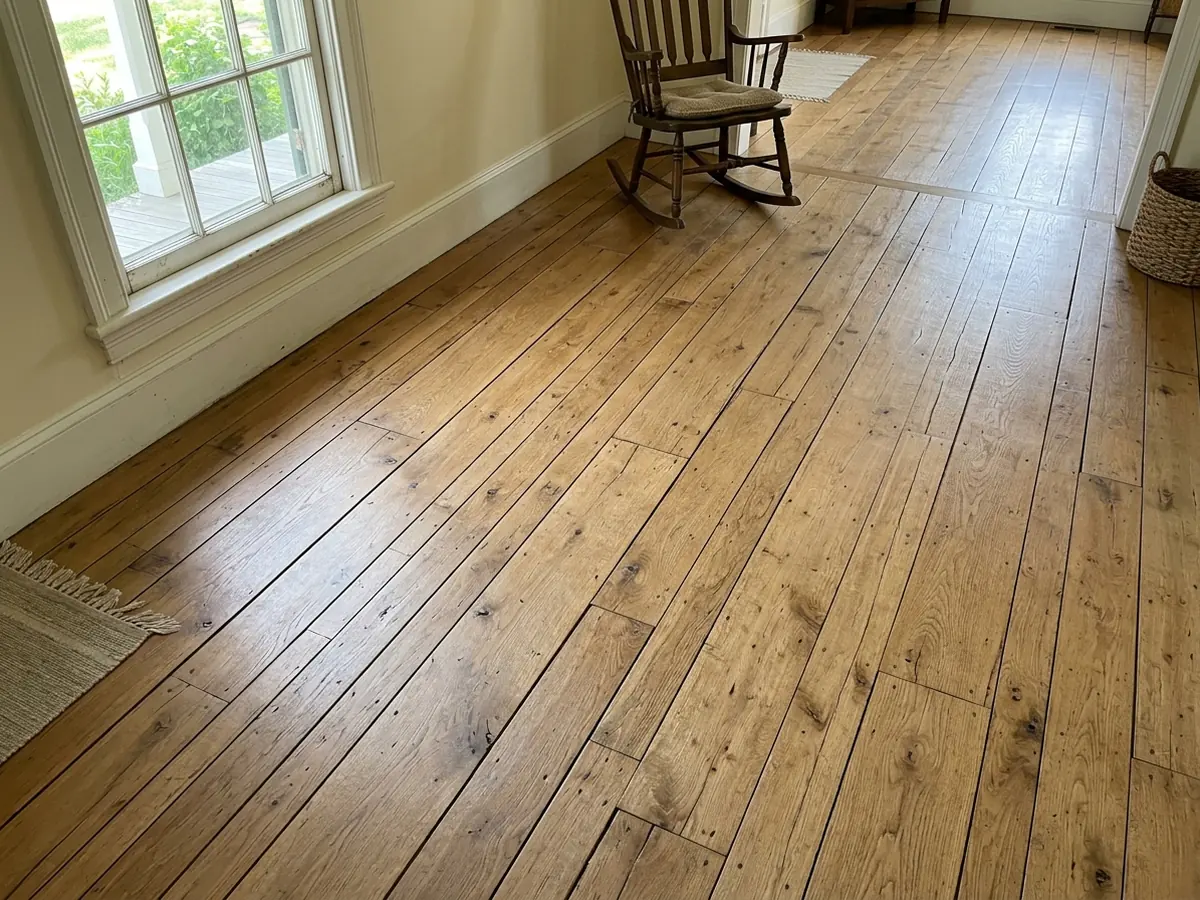
Mixed-width floors run two or three widths in a repeating sequence, such as 4, 6 and 8 inches. The NWFA notes that random-width plank laid in a pattern is normally ordered by the equal lineal foot, so the job gets the same running length of each width. That's worth checking on the order, because running out of one width halfway across a room breaks the sequence. The NWFA also tells installers to rack boards from several bundles at once, so color and grain spread evenly instead of clumping.
End joints need room too. Hardwood Floors Magazine suggests staggering joints row to row by at least twice the board width (8 inches for 4 inch boards, 12 inches for 6 inch), while admitting many wide plank products don't have enough long boards to manage it. Our view: in a house built before about 1940, a mixed-width floor in a plain-sawn grade sits better with the trim and windows than one wide uniform plank.

Why Ann Arbor homeowners call Ann Arbor Wood Flooring
- Free estimate, and you can ask for it in writing, species and finish named
- One independent local floor contractor gets your request, not a call list
- No fee to homeowners for the referral
- Ask for moisture readings before any new floor goes down
What Will a Wide Plank Floor Look Like in February?
Expect hairline gaps between boards in the driest weeks of winter, wider than strip flooring would show. The NWFA's own example: a 5 inch red oak plank that goes through a 4 percent moisture change can shrink or swell about 0.074 inch. An 8 inch board in the same conditions moves about 0.118 inch. (The 8 inch figure is our arithmetic from the NWFA's coefficient.)
Gaps that close again by summer are normal. What keeps them small is steady indoor humidity, and in an Ann Arbor house that usually takes a humidifier on the furnace through the heating season and dehumidifying in July and August. The target range and local climate figures are in the Michigan humidity section of our homepage on hardwood floors in Ann Arbor.
What Should a Wide Plank Estimate Spell Out?
The width or widths and the length mix, solid or engineered, species, grade and cut, the fastening method with the adhesive named, the vapor retarder (or why there isn't one), the expansion plan for big rooms, and the moisture readings the installer took. Those details decide how the floor holds up. Also ask about:
- Whether any boards will be face-nailed and how the holes get filled.
- Washer rows or T-molding breaks in rooms over 20 feet.
- Who keeps the house at the planned humidity after install, and what happens if it isn't.
For price differences by width, see hardwood floor installation cost. For old boards milled into wide planks, see reclaimed wood flooring.