
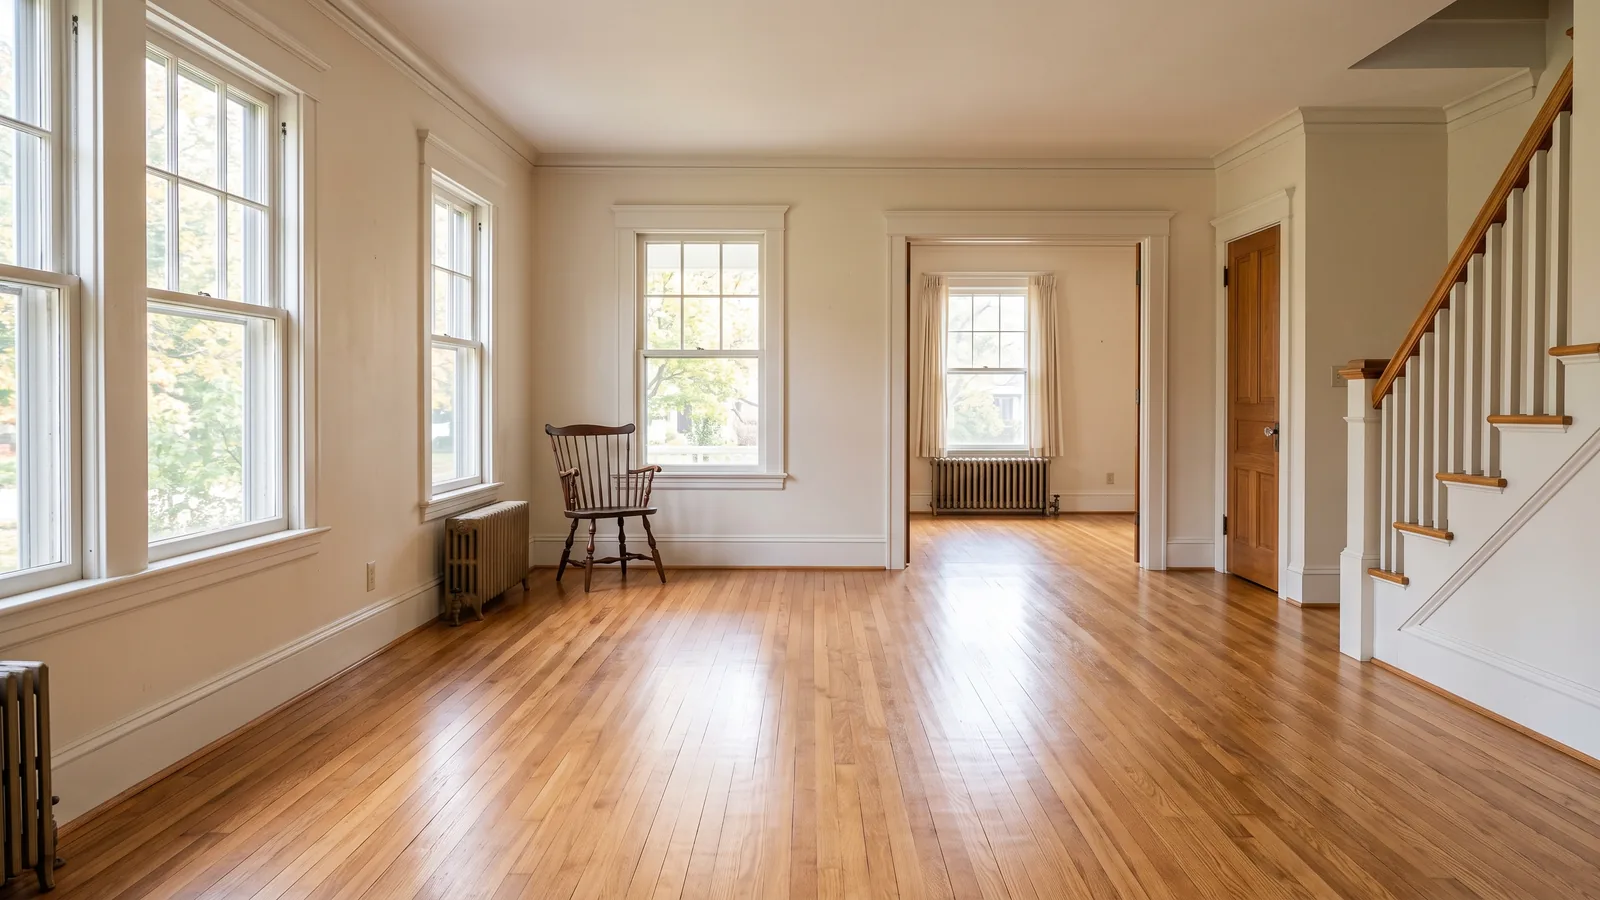
Hardwood Floor Installation Methods for Solid Wood
Nail-Down Solid Strip and Plank Floors
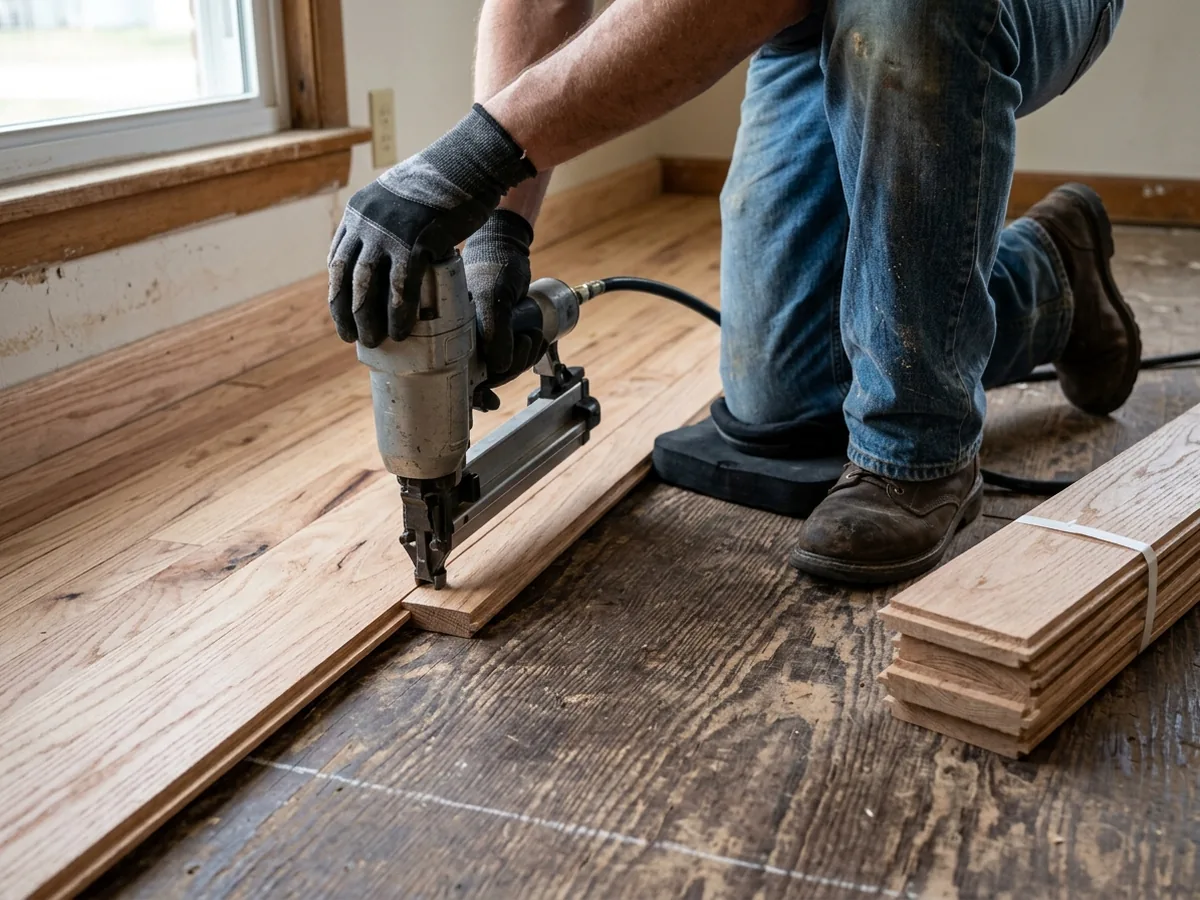
Solid hardwood is one piece of wood from top to bottom, and the NWFA rates it for any room on or above ground. Boards under 3 inches wide count as strip, and anything 3 inches or wider is plank. Both are fastened the same way: a flooring nailer drives a cleat or staple through the tongue at an angle, so the next board's groove hides it.
The fastener schedule is not a matter of taste. For plank, NWFA guidance printed in Hardwood Floors Magazine calls for 1-1/2 to 2 inch fasteners every 6 to 8 inches and 1 to 3 inches from each end. Boards go perpendicular to the joists, or on a diagonal, over a single-layer subfloor. Ask how your installer plans to run the boards if the room's long axis and the joists disagree.
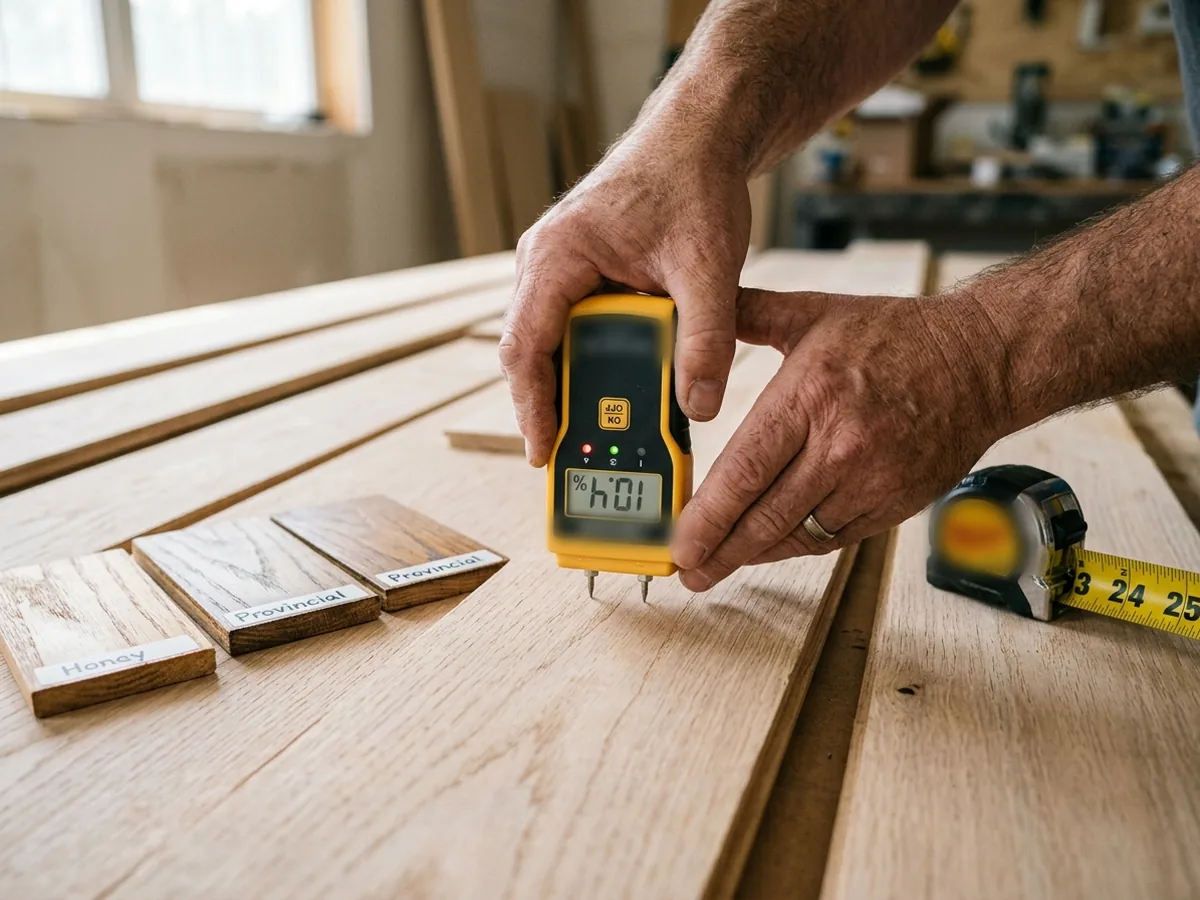
Before the first row, the installer should meter both the flooring and the subfloor. The NWFA allows no more than 4 percent difference for strip and 2 percent for plank, and a dry wood subfloor usually reads 12 percent or less. Acclimation is finished when those readings line up, not after a set number of days. A good installer writes the readings down. The subfloor also has to be flat; tolerances and fixes are on subfloor repair.
Site-Finished (Unfinished) Hardwood
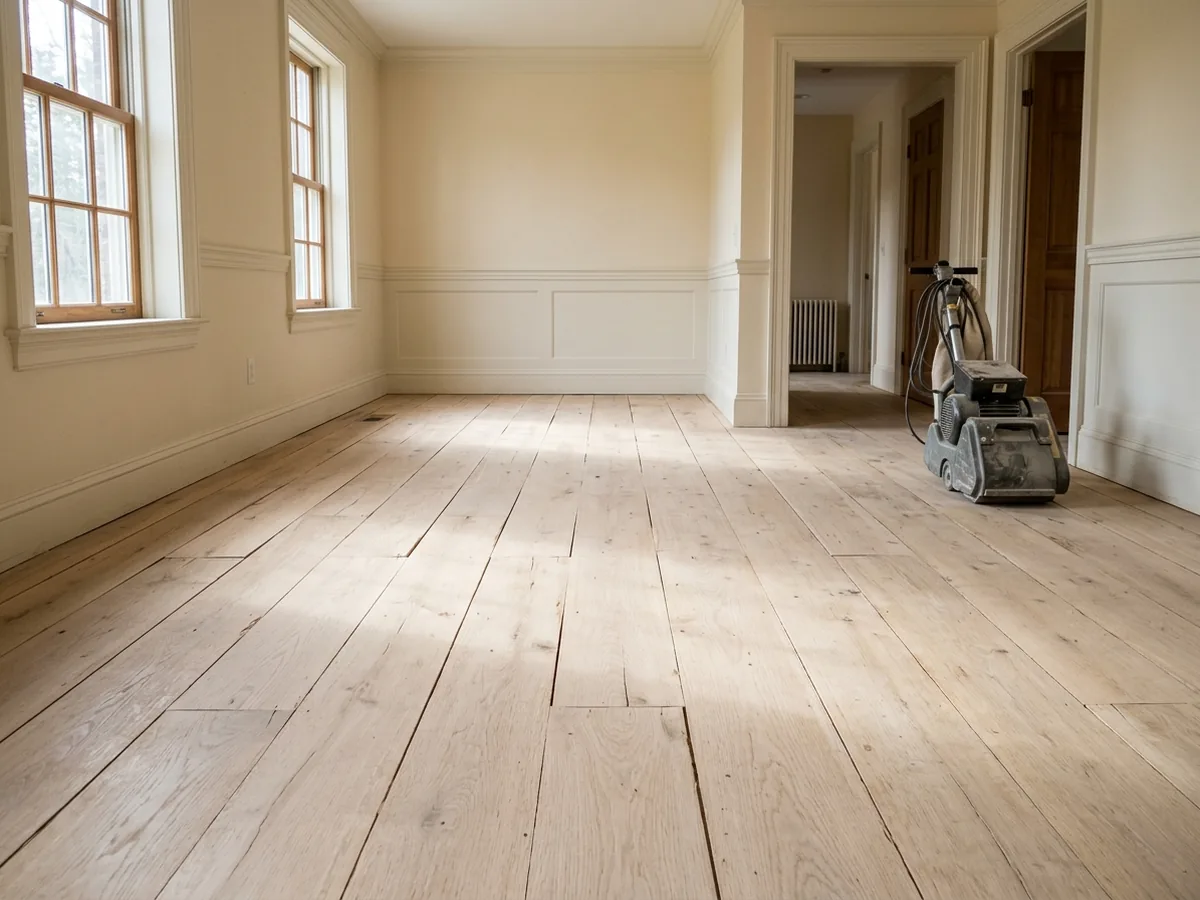
Unfinished boards are installed raw, then sanded flat and finished in place. Sanding takes out small height differences between boards, so the floor ends up as one smooth surface with tight, square seams. It also means any stain color is possible, chosen on samples brushed onto your own floor. The sanding and finishing steps are the same as on hardwood floor refinishing.
The cost is time. Fixr notes that a site-finished floor may stay off limits for two or three more days while coats dry, and the house gets the dust and smell of a sanding job. Our view: site-finished is worth it when new boards have to meet an old floor or a custom color, or in a gut renovation where nobody is living in the rooms yet.
Prefinished Solid Hardwood
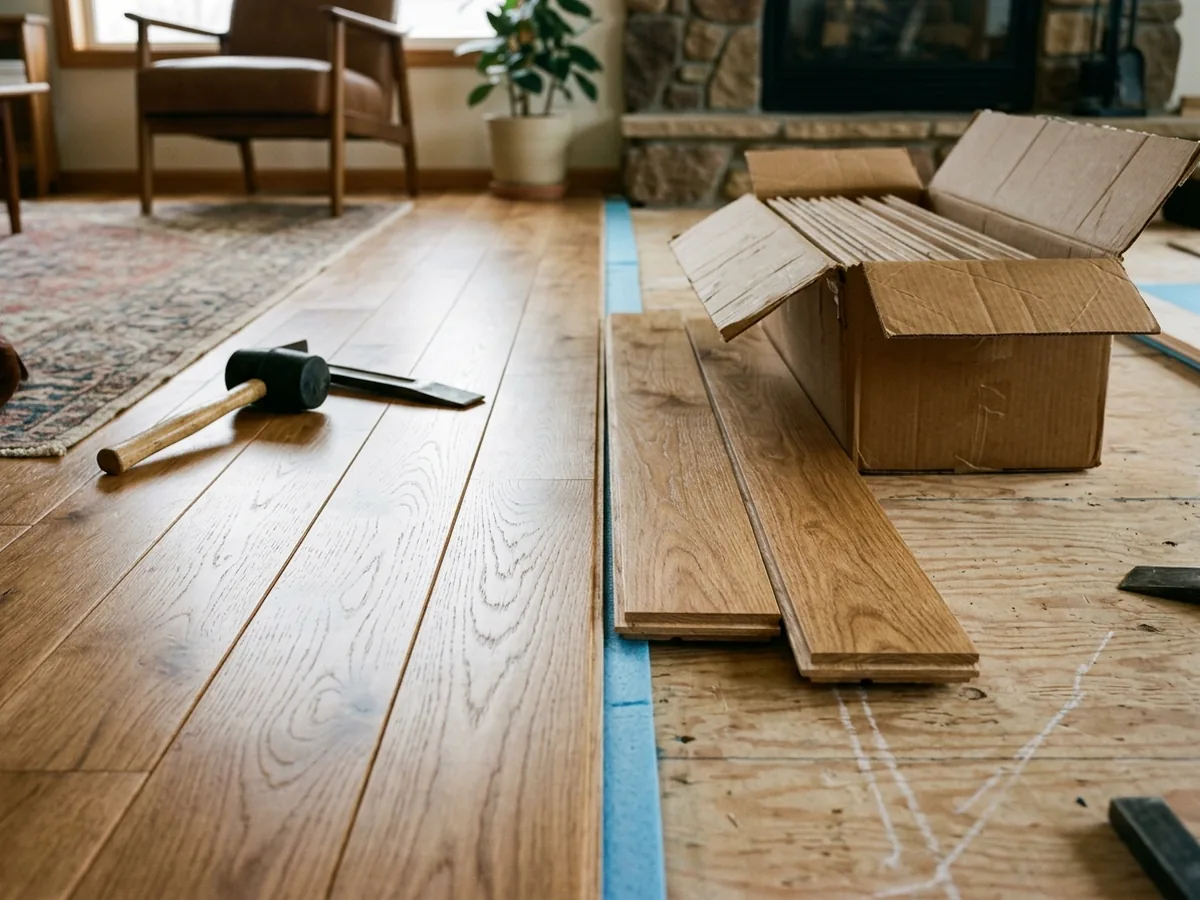
Prefinished boards are sanded, stained and coated at the mill, so installation is the whole job. Fixr says they can be walked on as soon as they're down and prefers them for remodels where a family is still living in the house, partly to limit exposure to finish fumes. There's no sanding dust either, which matters when the kitchen stays in use. Most have small beveled edges, which hide slight height differences between boards that a sander would otherwise flatten.
Two things to weigh. Factory finishes are hard, and some are difficult to recoat later; screen and recoat explains which ones. The bevels also collect grit in a kitchen. Ask for the exact product, finish type and edge profile in writing so a future repair board can be matched.
Weaving New Hardwood into an Existing Floor
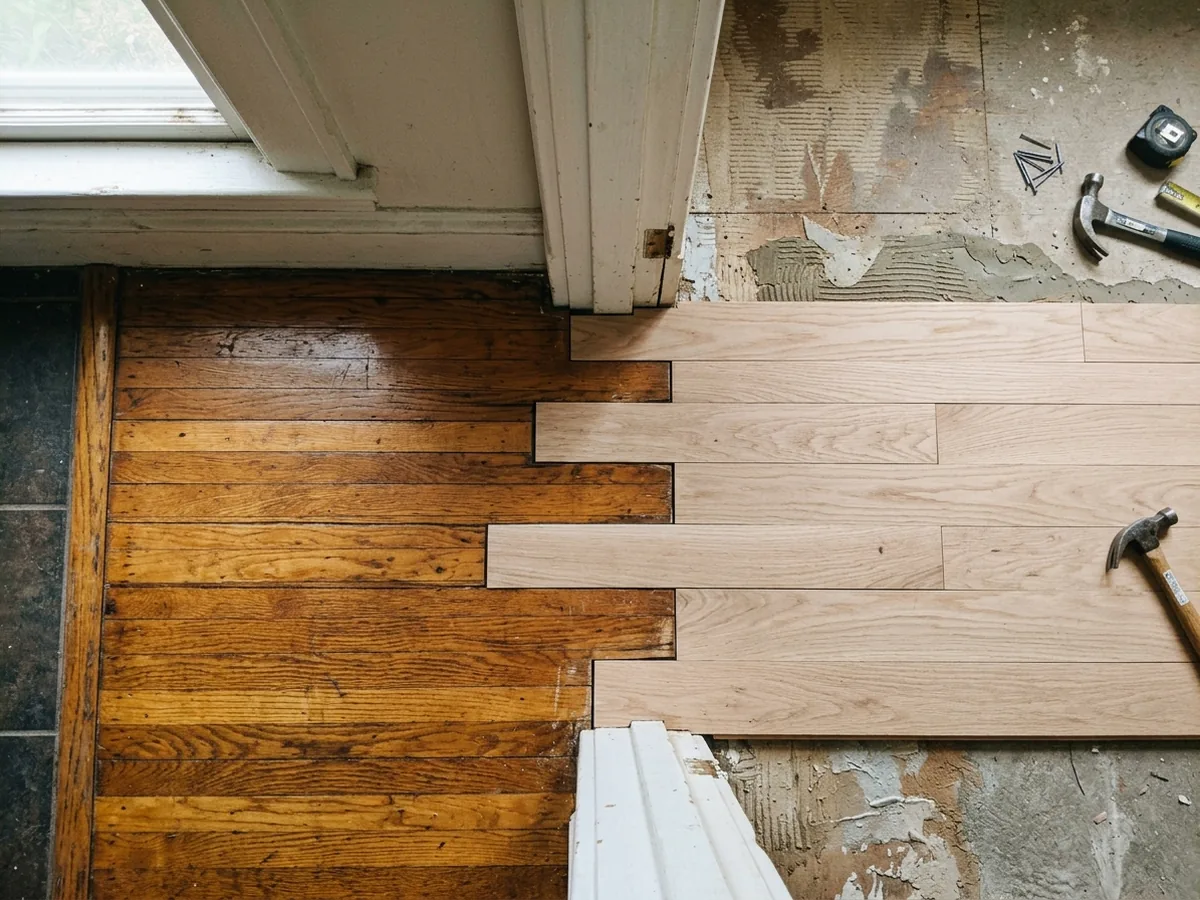
Extending a floor into a former tiled kitchen, a closet or a new addition is common in older Ann Arbor houses. A clean extension doesn't stop in a straight line. The installer cuts back the old boards at staggered lengths and weaves the new ones in, so end joints keep the same random pattern as the rest of the floor. Matching species, width and thickness matters more than matching color, because color is changed later by sanding both areas together. The NWFA notes color only changes once the floor is sanded to raw wood, so plan to refinish the whole connected area at the same time.
Moisture matters even more here. The old floor has years in the house; the new boards came off a truck. Meter readings on both should be close before nailing.
Transitions, Thresholds and Quarter Round
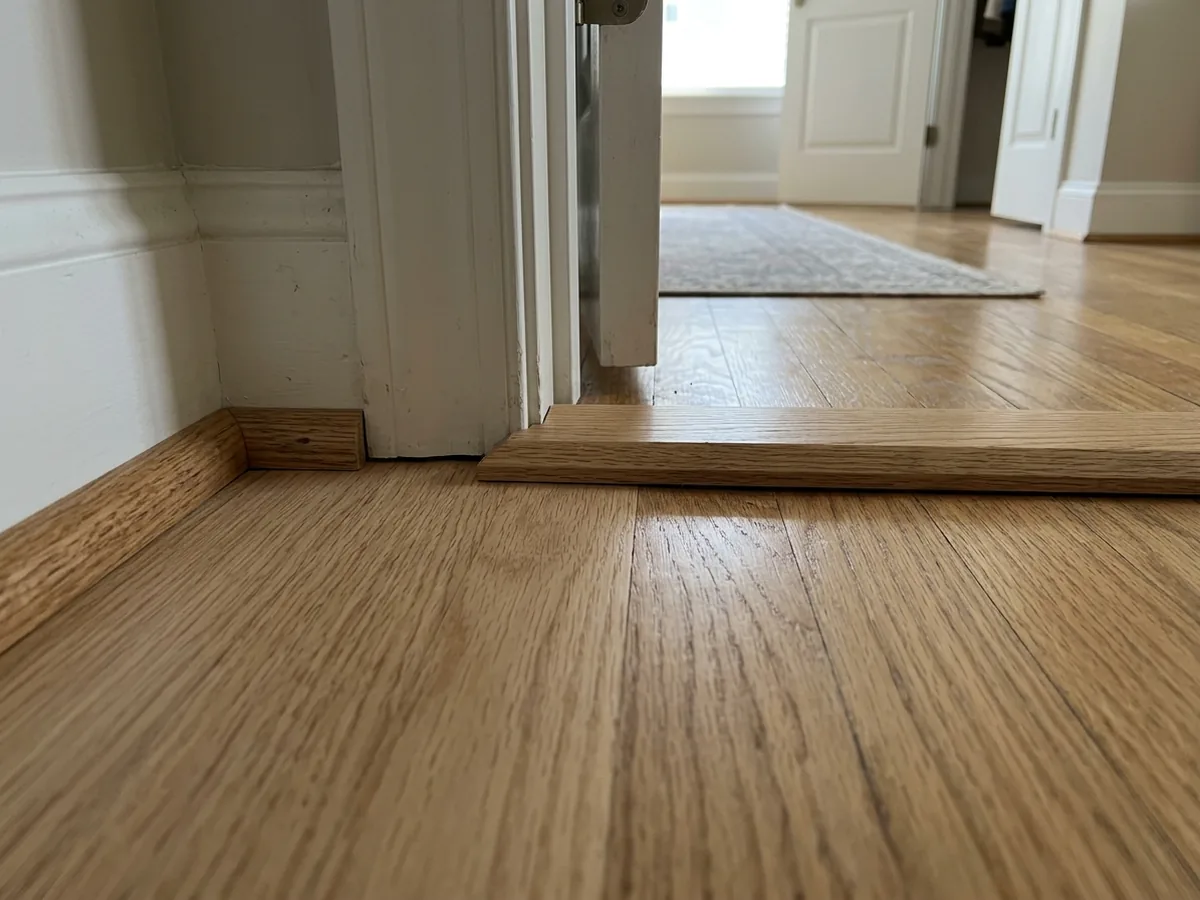
Trim is where an install looks finished or doesn't. A T-molding joins two floors of the same height, a reducer steps down to thinner flooring such as vinyl, and a threshold sits under an exterior door. At the walls, solid floors need room to move. The general rule cited in Hardwood Floors Magazine is about 3/4 inch, hidden under base shoe or quarter round. Where new flooring raises the floor, doors may need trimming; that work is on replace carpet with hardwood. At stair landings, a stair nose matched to the floor finishes the edge (see hardwood stairs).
Ask whether the trim is stained to match on site or bought prefinished, and who removes and reinstalls the baseboards.
Why Ann Arbor homeowners call Ann Arbor Wood Flooring
- Free estimate, and you can ask for it in writing, species and finish named
- One independent local floor contractor gets your request, not a call list
- No fee to homeowners for the referral
- Ask for moisture readings before any new floor goes down
How Long Does Hardwood Floor Installation Take?
For a typical house, the boards go down in a few days: Fixr says jobs under 1,500 square feet are usually done in less than three. Prefinished floors are usable the same day. Site-finished floors add two or three more days for sanding and coats, and acclimation can add time before work starts.
The calendar often depends more on moisture than on square footage. Boards delivered in a humid August week may need longer to reach the house's moisture content, and Ann Arbor's dry winters work the other way (the homepage covers indoor humidity). That's why we'd ask the contractor to bring the flooring early and take readings, rather than book install day and delivery day together.
What to Have Settled Before Installation Day
Before the crew arrives, settle the board direction, the transitions at every doorway, who moves the furniture and removes the old flooring, and the moisture readings for both the flooring and the subfloor. Each of those should be written on the estimate, with a price where one applies.
Old flooring
Carpet, pad and tack strip, or vinyl and tile, come up first. Find out what's under them before the bid, since it changes the prep.Subfloor
Squeaks and soft spots get fixed now, not after the hardwood covers them.HVAC
Heat or air should be running at normal living conditions.Price
For per-square-foot ranges and examples, see hardwood floor installation cost.
Related: engineered hardwood installation for slabs and basements, wide plank hardwood flooring, and the overview of hardwood floors in Ann Arbor.