
Herringbone Floor Patterns and How Each Is Laid
The basics of herringbone and chevron, and a first look at what they cost, are covered where our homepage introduces hardwood floors in Ann Arbor. This page goes into the layout, which is where a pattern floor succeeds or fails.
Classic Herringbone
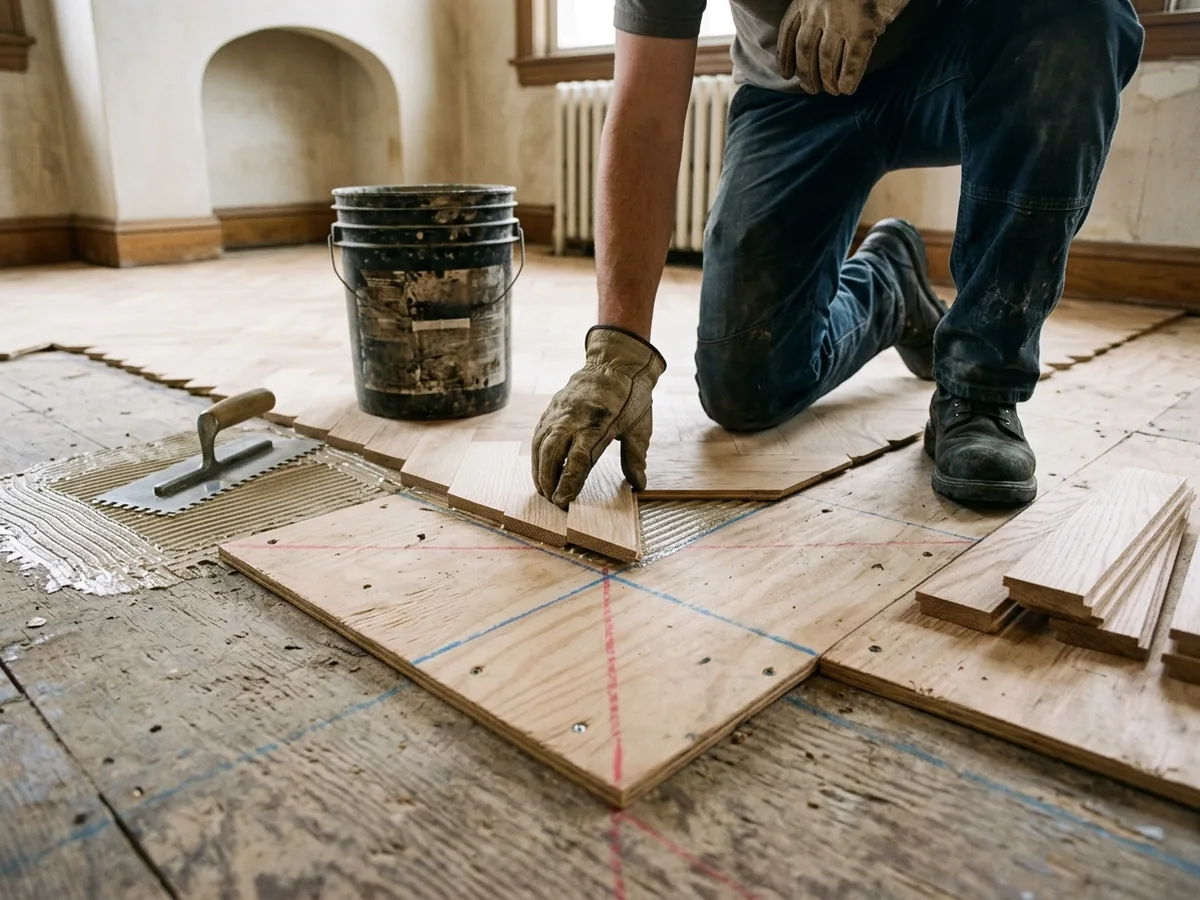
Classic herringbone is built from short rectangular slats. Factory herringbone usually comes in mirror-image "left" and "right" pieces, because the pattern runs in one direction. Some products use a universal piece grooved on both ends, joined with a slip tongue or spline. Wood Floor Business describes herringbone slats as typically grooved on three sides, with spline locking any joint that lacks a tongue.
Slat length has to be a multiple of slat width or the pattern won't close up. One installer writing in Wood Floor Business makes 2 1/4 inch herringbone about six times as long as it is wide, and 4 inch herringbone closer to four or five times.
The NWFA's layout method starts from the room's center. The installer snaps a main control line, then finds the pattern's true center by dividing the slat's diagonal measurement by four and snapping working lines that distance either side of the control line. A square of plywood the size of the pattern gets anchored where the working and diagonal lines cross, and the first slats are set against it. Herringbone is often glued. NWFA guidance allows nailing only while each slat still has an exposed side tongue, and warns that a pneumatic nailer's impact can knock slats out of square.
Chevron
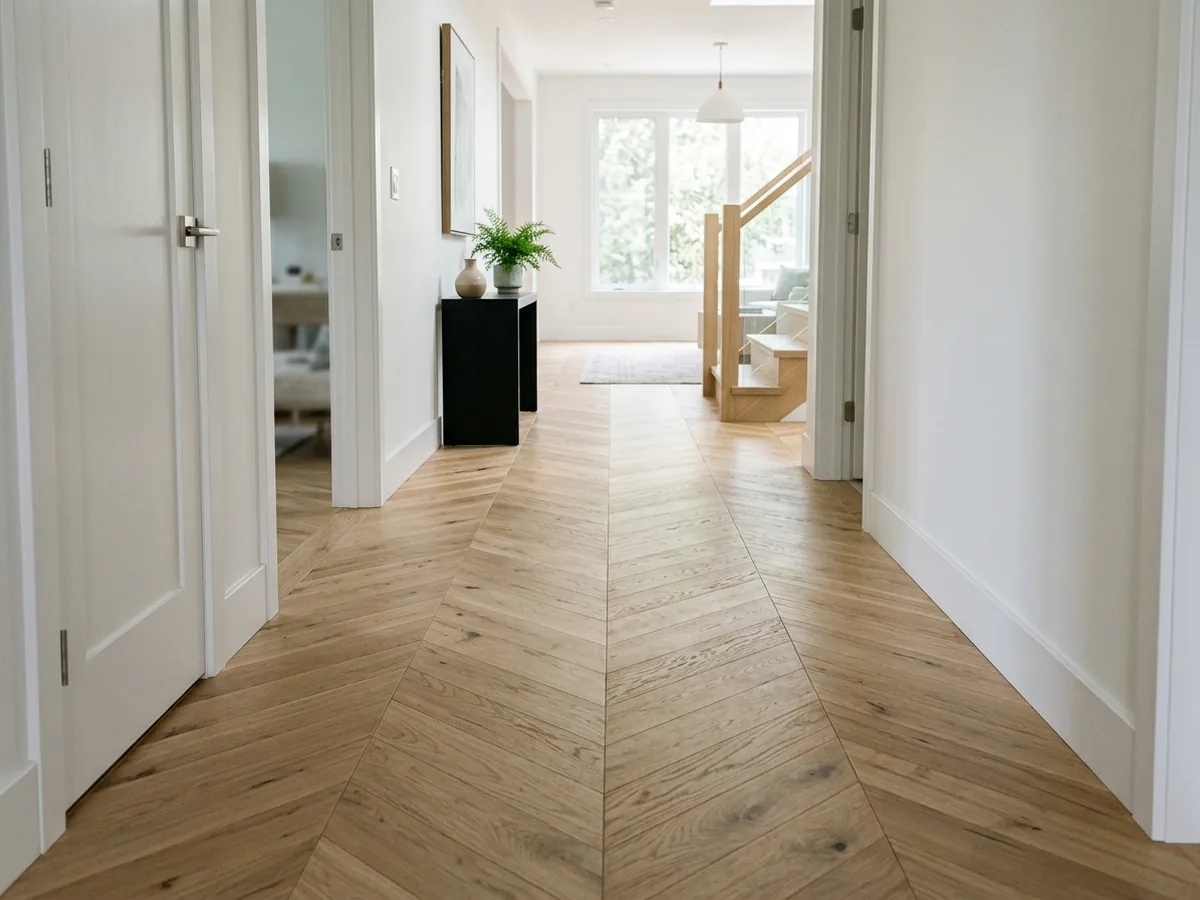
Chevron slats are cut at an angle on the ends, so the rows meet in clean points, "like a long string of arrows," in a line a Hardwood Floors Magazine design column quoted, where herringbone looks slightly staggered. The layout math is simpler. NWFA guidance finds the center of a chevron by measuring the full width of the pattern and dividing by two, so the mitered point sits on the control line. The working lines fall on the opposite mitered ends.
The tolerance is less forgiving, though. In herringbone, a slightly long slat can hide in the stagger. In chevron, a miter cut a hair off shows as a point that doesn't land. We'd ask how the slats are cut and checked. A Wood Floor Business contributor checks milling from every pallet with a tape and a speed square before starting, because boards that are slightly off make the lines wander.
Double and Triple Herringbone
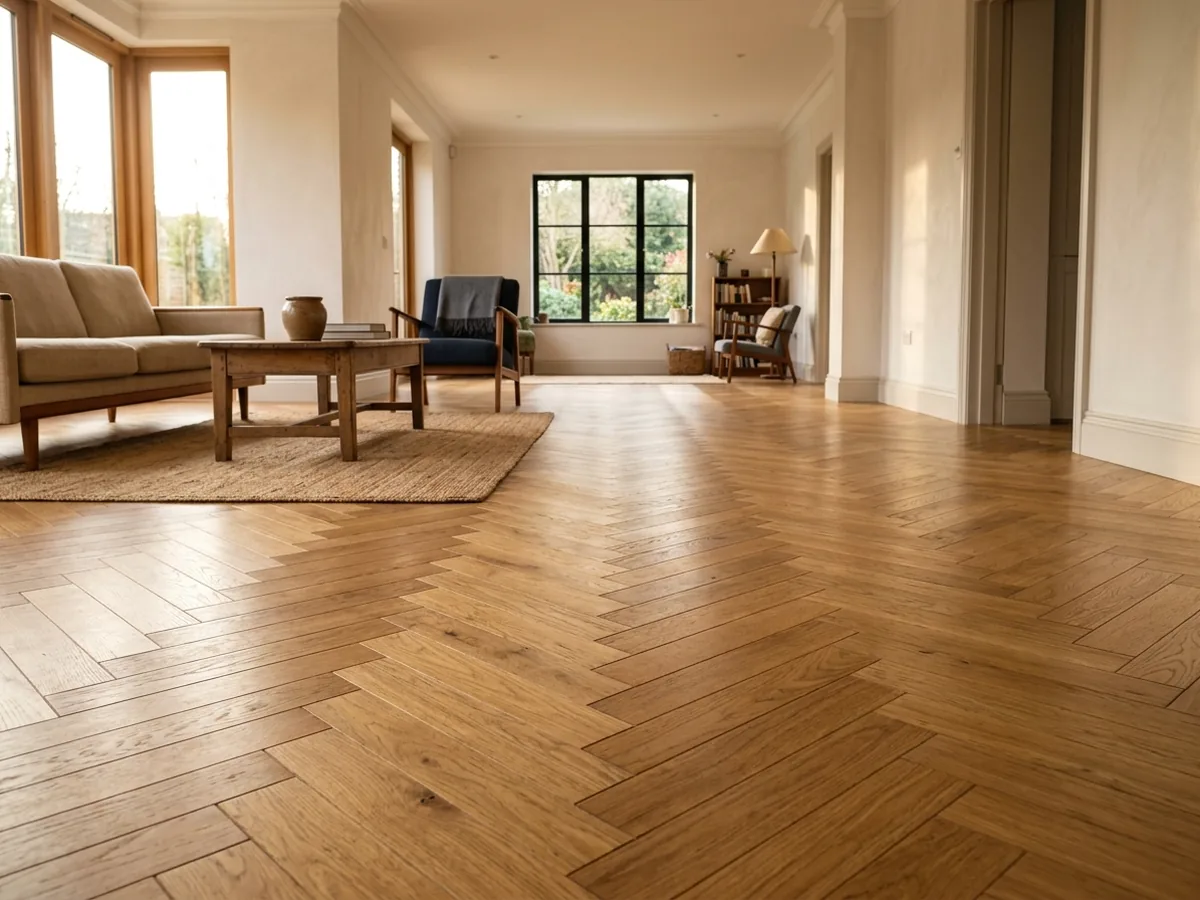
Double herringbone lays two slats side by side in each leg of the zigzag, and triple lays three. Hardwood Floors Magazine counts double herringbone among herringbone's cousins, along with chevron. From across the room the pattern reads as a wider herringbone, but up close you see the narrow boards.
The layout uses the same control line and diagonal method. The pairs or triples are treated as one wide unit, so the length rule applies to the combined width. That's the reason these patterns often use narrow strip: 2 1/4 inch boards in threes make a unit close to 7 inches, and the slats get long. Our view is that double herringbone suits big rooms, where a single herringbone in narrow strip starts to look busy.
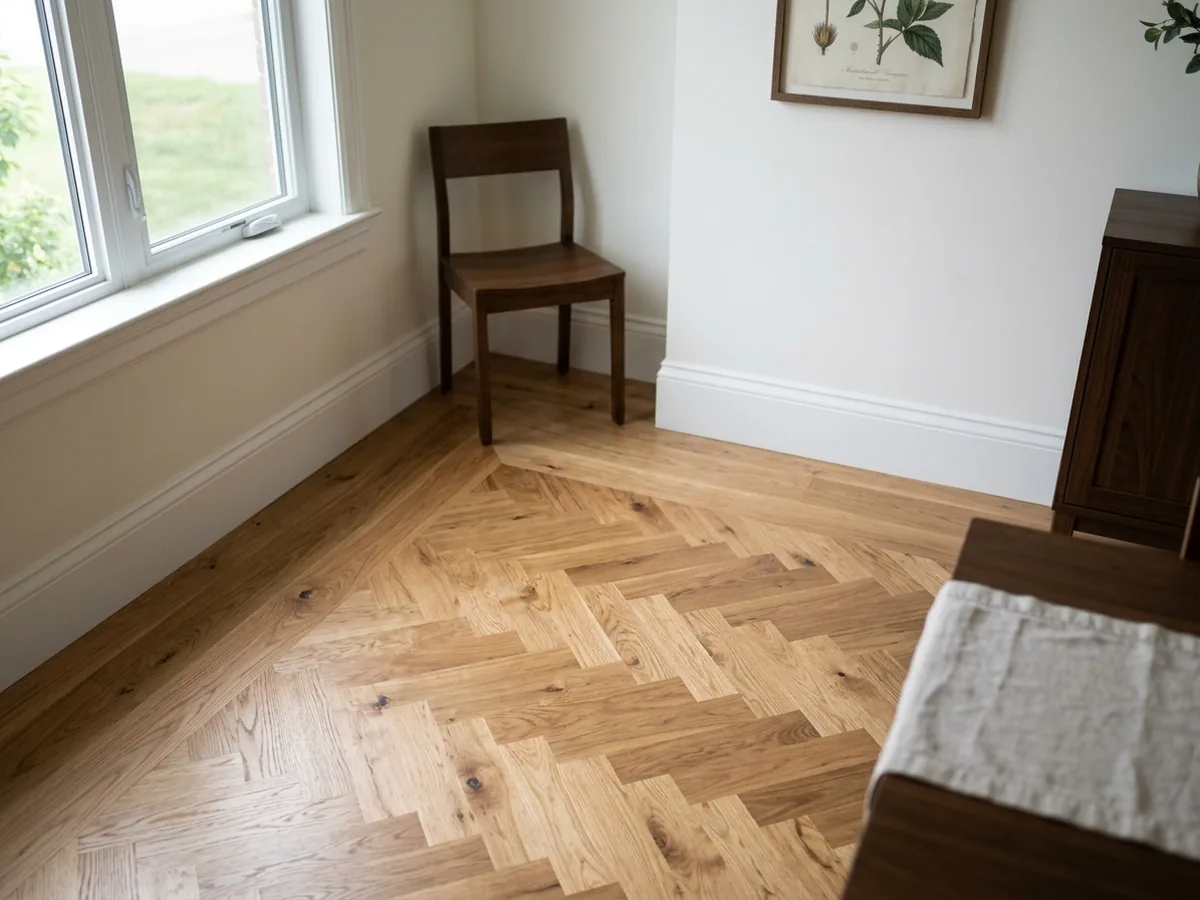
Herringbone with a Frame or Border
A border running around the room is the tidiest way to end a herringbone. Without one, every row ends in a small angled cut at the wall. With one, the field runs past a line snapped parallel to the walls, gets cut straight with a track saw, and the border boards fill the gap. One Wood Floor Business job used a 10 inch border made of two 5 inch boards with mitered corners, and routed a groove into the cut edge of the field so the two locked together.
Planning starts at the centerline. Starting the pattern on the room's centerline means both long sides reach the border with pieces of the same length, so the frame looks even. On one job, the crew turned the rows around once they cleared the border line, rather than running full-length boards that would only be cut off. Contrasting species and medallions are on our hardwood floor inlays page.
Why Ann Arbor homeowners call Ann Arbor Wood Flooring
- Free estimate, and you can ask for it in writing, species and finish named
- One independent local floor contractor gets your request, not a call list
- No fee to homeowners for the referral
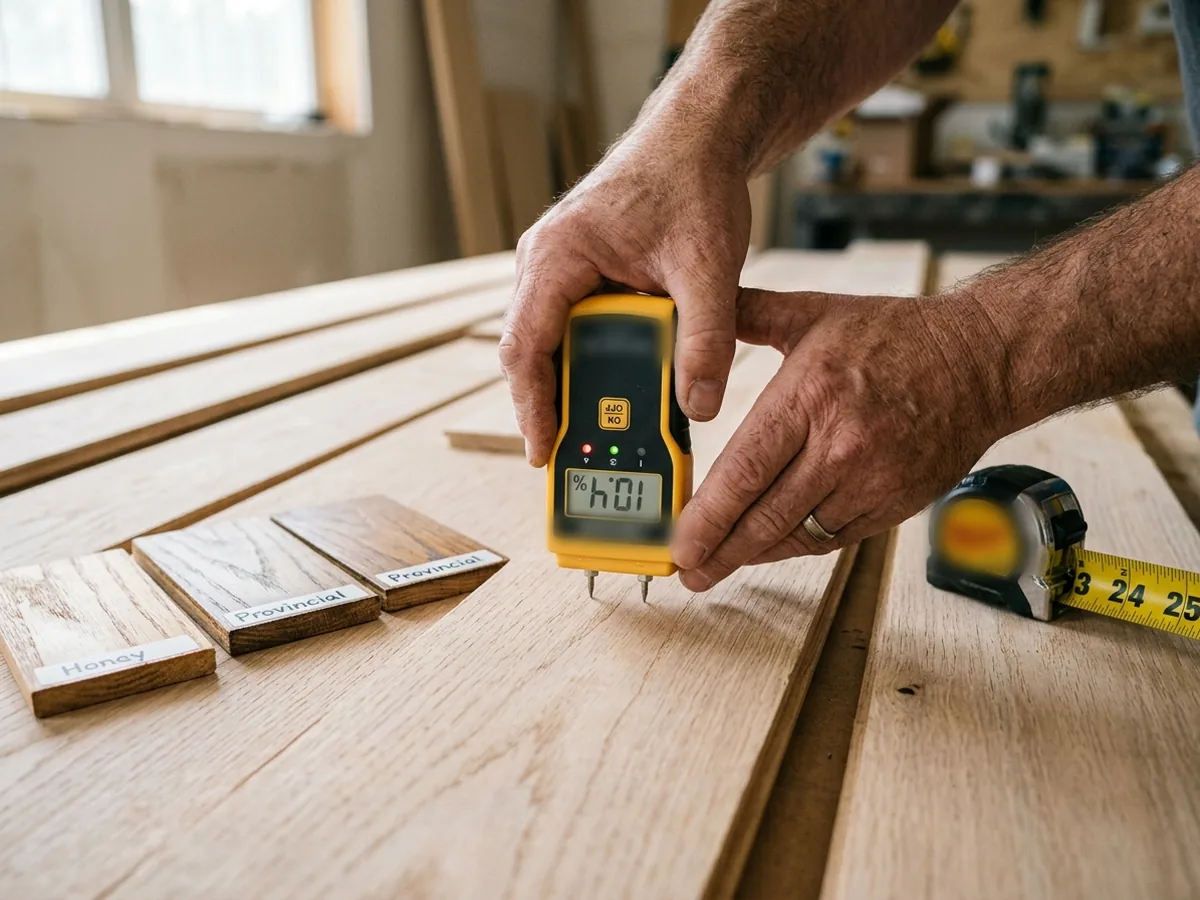
- Ask for moisture readings before any new floor goes down
How Much Extra Wood Does a Herringbone Floor Take?
More than a straight floor, and how much depends on where the slats come from. One installer writing in Wood Floor Business figured 30 percent waste when cutting herringbone from 10 foot planks: 244 square feet of floor needed 317 square feet of wood. By his account, cutting slats from short bundles of ordinary flooring wastes even more than cutting from long planks.
Ask the contractor what waste allowance is in the estimate, and whether the slats come cut or get cut on site. Labor runs well above straight-lay too, for the layout time and the cuts at every wall. See hardwood floor installation cost for what pattern floors run per square foot.
Is Your Room Ready for a Herringbone Floor?
Settle three things before the crew arrives: the subfloor is flat enough for a glued pattern, you've decided which way the points run, and you know where the pattern stops at each doorway. Changing any of them after the control line is snapped means starting the layout over. Details:
Flatness
Glue-down patterns need a flatter subfloor than nailed strip. The tolerance and the fixes are on our subfloor repair page.Direction
The NWFA suggests the points run along the room's longest dimension or toward a focal point. If that focal point (a fireplace or a front window) is off-center, the centerline may need to shift toward it, and the NWFA says to settle that with the installer first.Doorways
Decide whether the pattern runs into the next room, stops at a border, or meets a threshold.
For the wood itself, see white oak flooring. Older block patterns are on our parquet flooring page.