
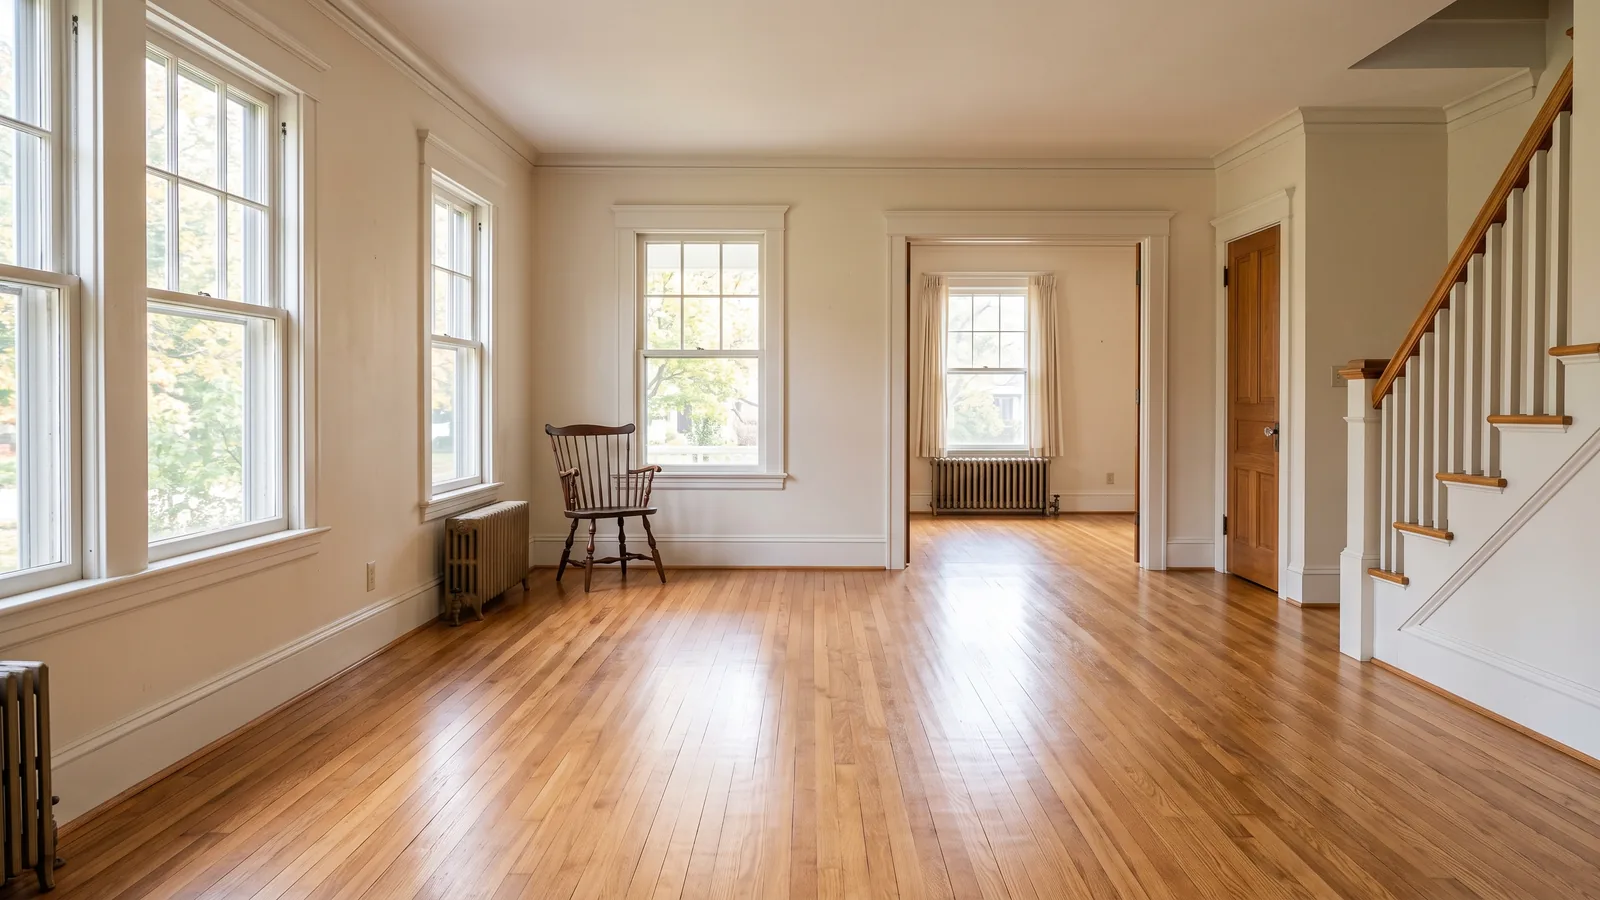
Subfloor Repair Under Hardwood, from Rotted Panels to Squeaks
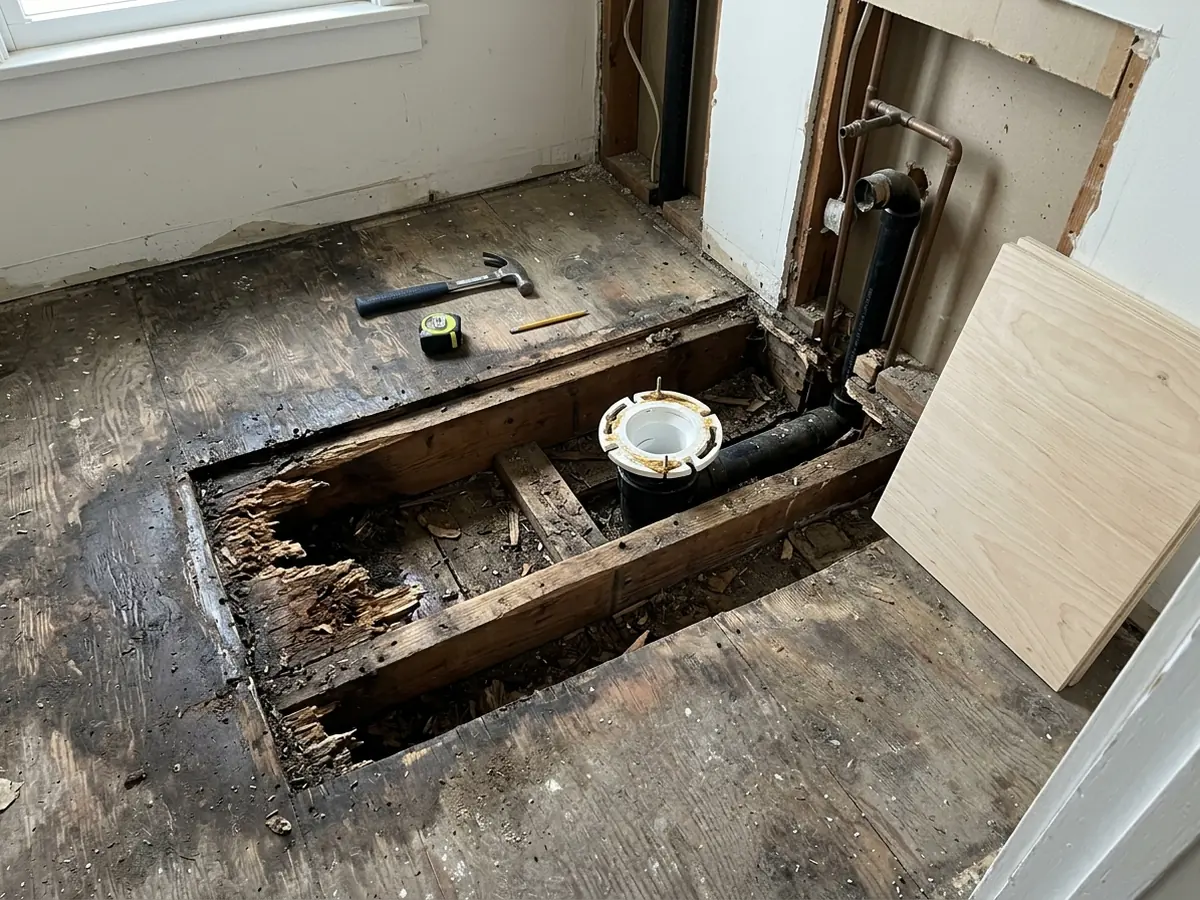
Replacing Rotted or Water-Damaged Subfloor
Rot shows up where water sat for years: around a toilet flange, under a dishwasher, in front of an exterior door, below a leaky window. The soft section is cut back to sound wood, ideally to the centers of the joists so the new panel's edges land on framing, and a new panel of the same thickness is glued and screwed in.
Thickness matters more than most people expect. Wood Floor Business gives the usual minimums under hardwood as 5/8-inch plywood or 23/32-inch OSB on joists 16 inches apart, 3/4 inch for either on joists up to 19.2 inches apart, and 7/8-inch plywood or 1-inch OSB beyond that. OSB needs the extra thickness because it holds nails less well than plywood. A patch thinner than the panel around it leaves a dip the new floor will follow.
HomeGuide's 2025 national range for subfloor replacement is $2.20 to $4.75 a square foot. If the rot came from an active leak, the plumbing gets fixed first, and the wet area is dried and read with a meter before anything is closed up (our water-damaged hardwood floor repair page explains why sanding or covering a wet floor backfires).
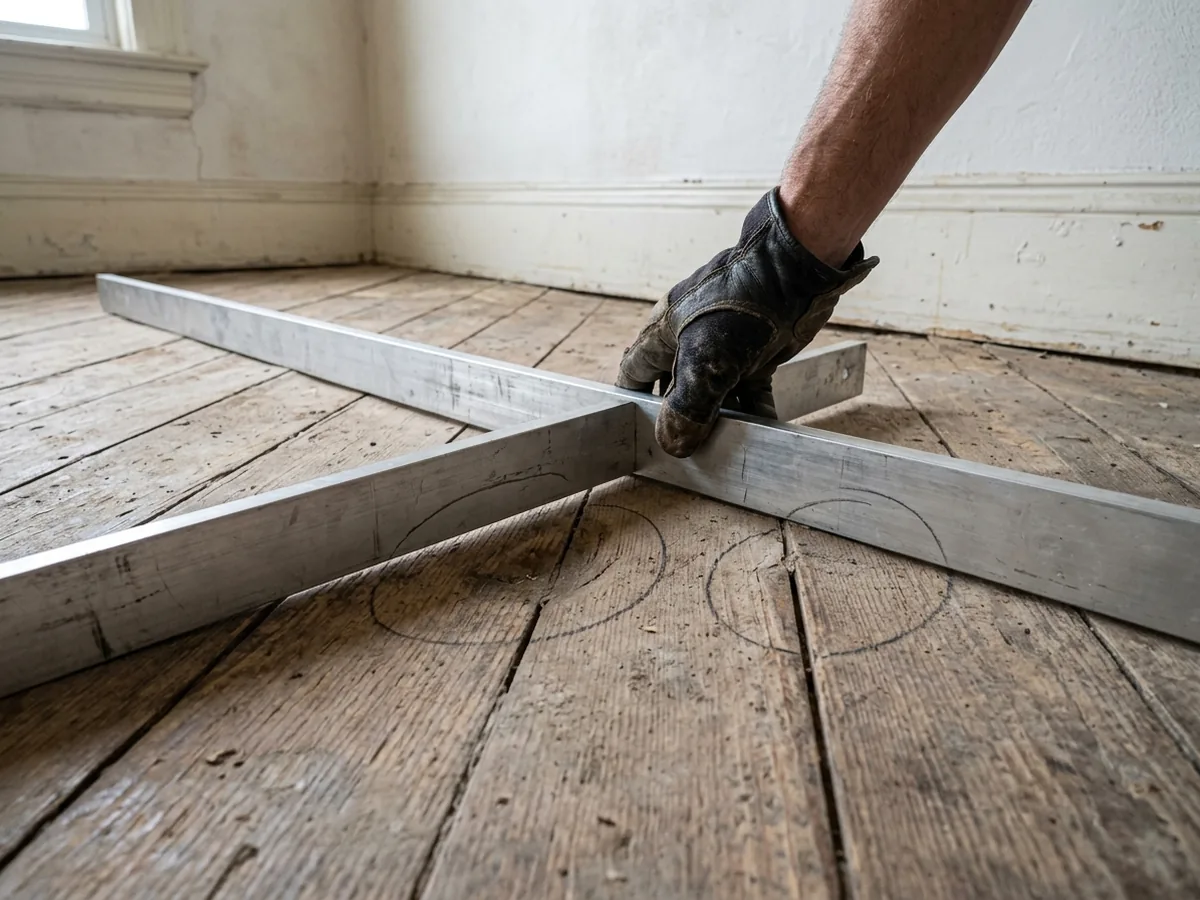
Flattening Plywood and Plank Subfloors
The NWFA flatness standard, as reported in Hardwood Floors Magazine, is 1/4 inch in 10 feet (or 3/16 inch in 6 feet) under a nailed floor, and 3/16 inch in 10 feet (or 1/8 inch in 6 feet) under a glue-down floor. The check is simple: a long straightedge, swept across the room, with highs and lows marked in pencil.
High seams get sanded or planed down. Low spots get filled with a patching compound or built up with shims under the subfloor, depending on how big they are. Panels that move underfoot get refastened to the joists, which Wood Floor Business lists as the fix for loose panels, protruding fasteners and squeaks.
Many older Ann Arbor houses have board subfloors instead of plywood: solid planks laid diagonally across the joists. Wood Floor Business says those boards should be no wider than 6 inches and set at 45 degrees, and that a weak plank subfloor can often be overlaid with 1/2-inch plywood rather than torn out. One thing that never stays is particleboard, which often turns up under old carpet or vinyl. It has no holding power for flooring nails, so it comes out (the carpet side of that job is on replace carpet with hardwood).
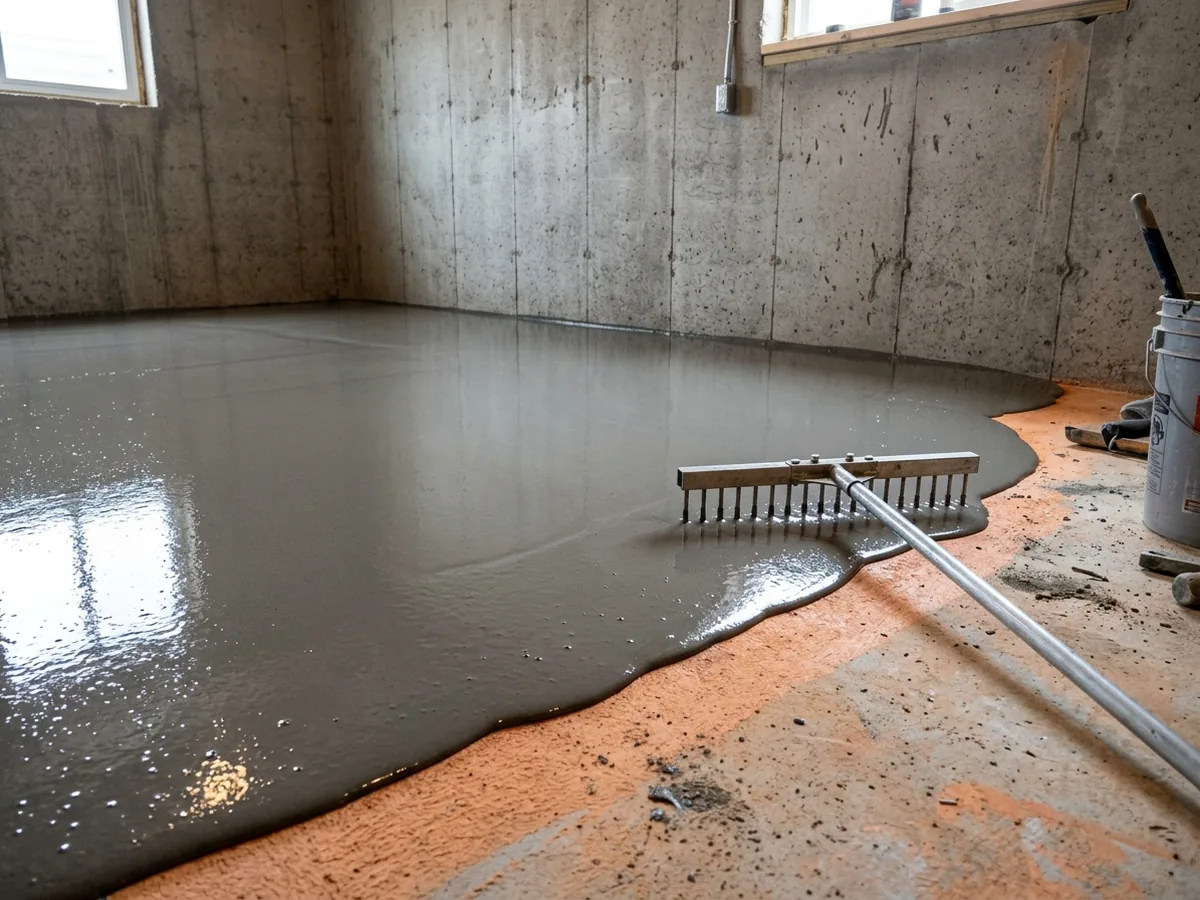
Self-Leveling Underlayment on Concrete
Concrete can't be planed, so it gets ground or filled. Hardwood Floors Magazine's advice is to grind the high areas, fill the low ones with a Portland-based self-leveling product, and trowel-fill small dips, holes and cracks.
Self-leveler is a cement mix poured over a primed slab that flows out flat. Product data sheets set the limits. ARDEX K 15, as one example, goes down from 1/8 inch to 1 1/2 inches thick on its own (up to 5 inches with added aggregate), is walkable in 2 to 3 hours, and takes floor coverings other than tile and stone after 16 hours. Ask which product the contractor plans to use and to see its data sheet, since the primer and thickness rules differ between brands.
Leveling and moisture are two separate questions on a slab. Before engineered flooring goes over concrete, the slab needs its own moisture test and usually a vapor retarder; that's covered on engineered hardwood installation.
Squeaky Floor Repair
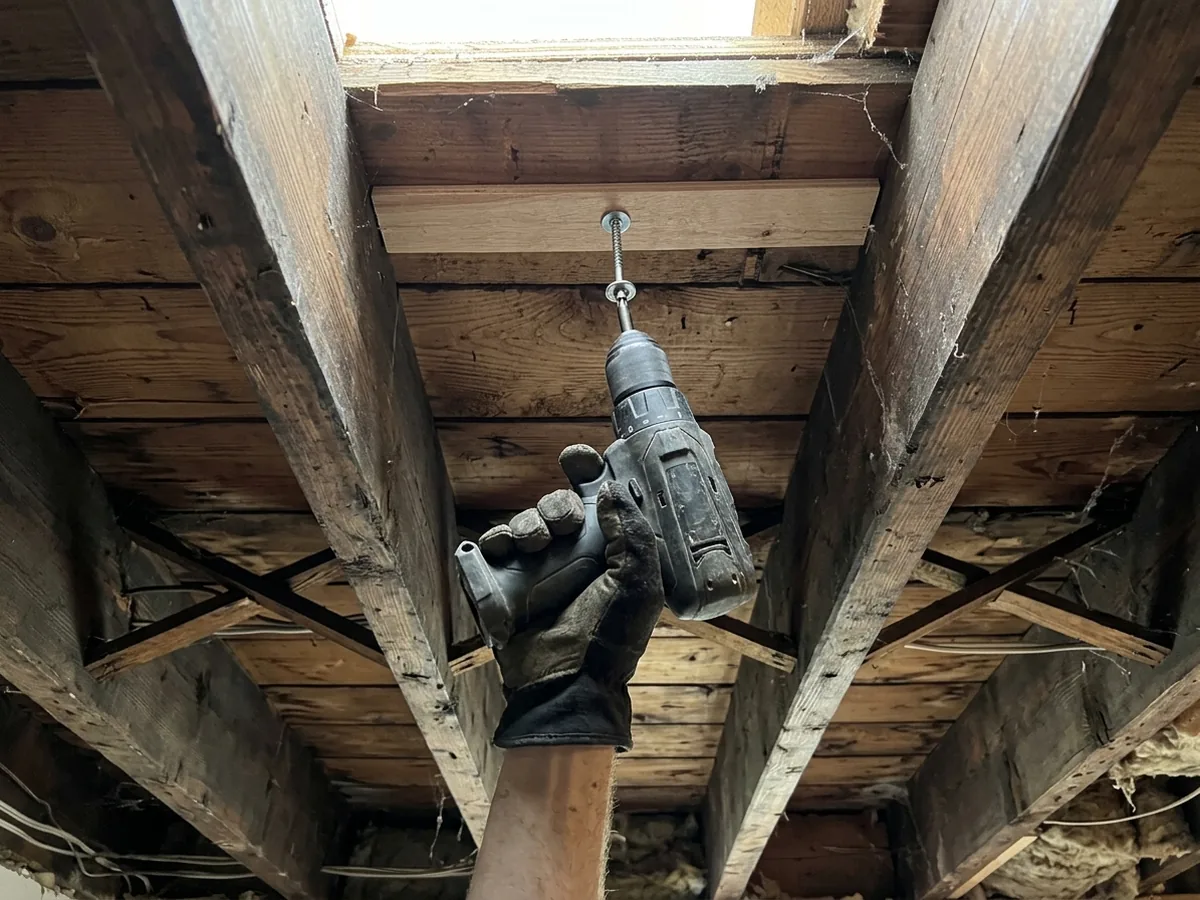
Squeaks have two common sources. HomeGuide says they happen "when the subfloor separates from the floor joists", and the MFMA traces many squeaks and pops in strip floors to tongues and grooves rubbing in adjacent rows as the wood swells and shrinks with the seasons.
Under a finished basement ceiling or a second floor, the repair usually comes from above: the subfloor is screwed back down, or the noisy boards get extra fasteners. The MFMA suggests talcum powder for occasional squeaks and face-applied, plugged fasteners for persistent ones. With an open basement below, gaps between joists and subfloor can be shimmed and screwed from underneath without touching the finished floor. HomeGuide puts squeaky-floor repair at $200 to $1,000 per room nationally.
A floor that bounces or dips across a whole room is a different problem. That's sagging framing, which is a framing or foundation contractor's job, not a flooring one.
Why Ann Arbor homeowners call Ann Arbor Wood Flooring
- Free estimate, and you can ask for it in writing, species and finish named
- One independent local floor contractor gets your request, not a call list
- No fee to homeowners for the referral
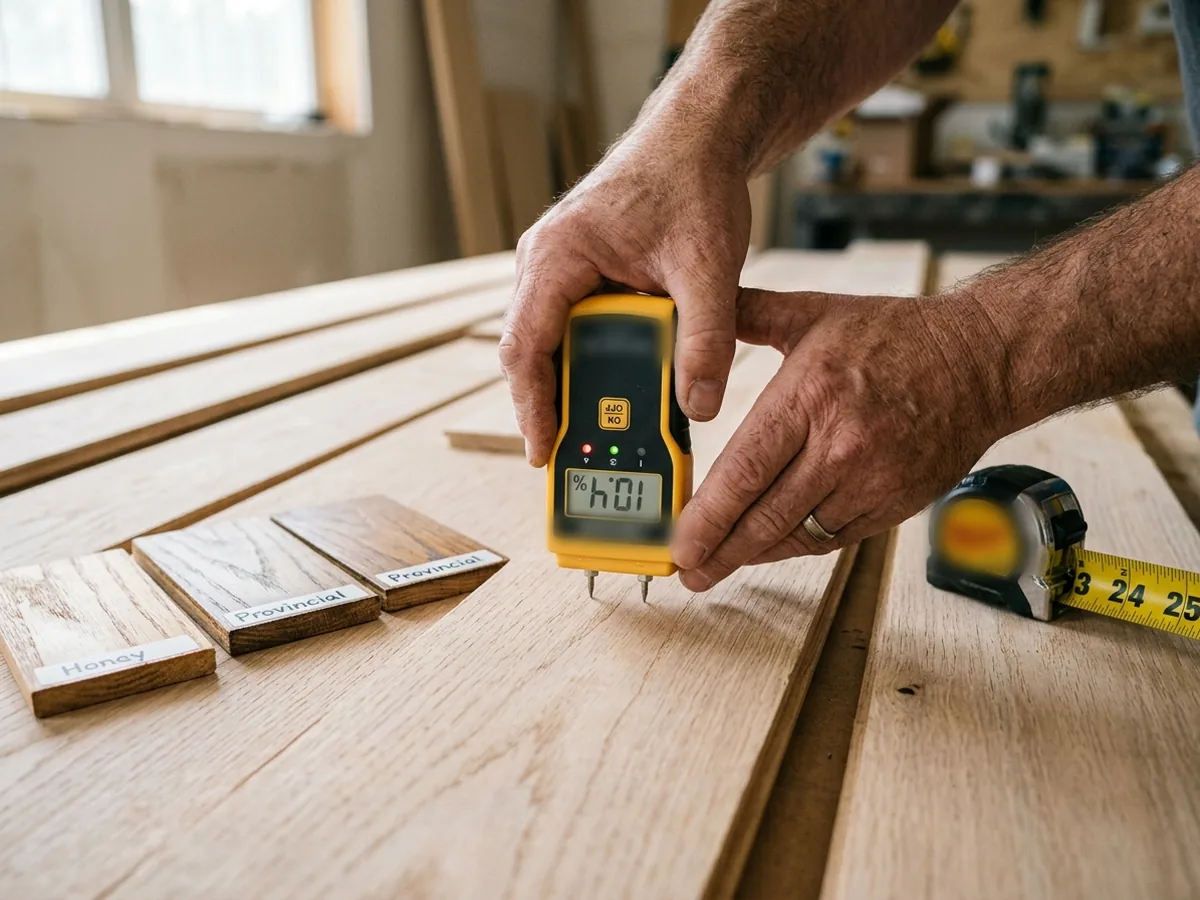
- Ask for moisture readings before any new floor goes down
Does New Hardwood Need a New Subfloor?
Usually not. A sound plywood or plank subfloor of the right thickness, fastened tight and flat to within the NWFA limits, can take new hardwood as it is. Replacement makes sense where panels are rotted, delaminated, too thin for the joist spacing, or made of particleboard. Everything else is refastening, sanding seams and filling low spots.
The way to find out is to see the subfloor bare. Ask the contractor to pull up a floor register or a corner of the old flooring, check thickness and joist direction from the basement, and run a straightedge over the open subfloor once the old floor is out. New boards normally run across the joists; Wood Floor Business notes that running them parallel may call for an extra 1/2-inch plywood layer.
What a Subfloor Repair Estimate Should List
A useful subfloor estimate names what was found, where, and what will be done about it: square footage of panel replacement and its thickness, how much refastening, how many low spots will be filled and with what, and whether a slab gets self-leveler. Without that, a "subfloor prep" line is a guess.
Ask for the written estimate to spell out:
- panel material and thickness, matched to the joist spacing;
- the fastener type and pattern for refastening (screws or ring-shank nails, and glue);
- the leveling product and its rated thickness range;
- whether moisture readings of the subfloor are included, and when;
- what happens if more rot turns up once the floor is open, and how that extra work is priced.
The last point matters most in houses where water has been coming in slowly for a long time. For the cost of the flooring that goes on top, see hardwood floor installation cost; for how solid boards are nailed down once the subfloor is ready, see hardwood floor installation. Why Ann Arbor's older houses so often need this work is covered on the Ann Arbor hardwood floors page.